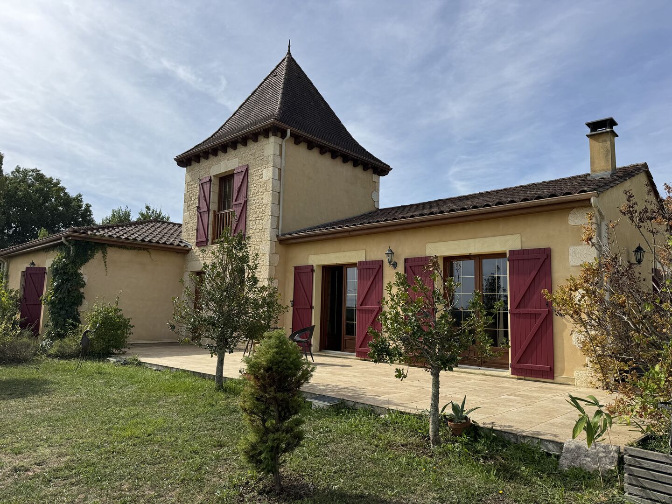
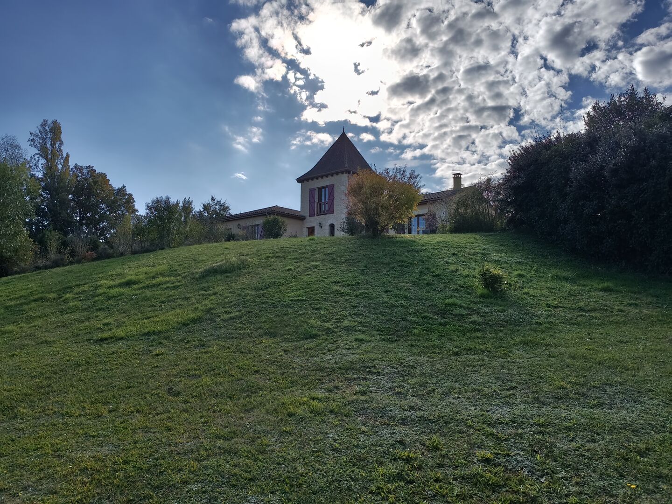
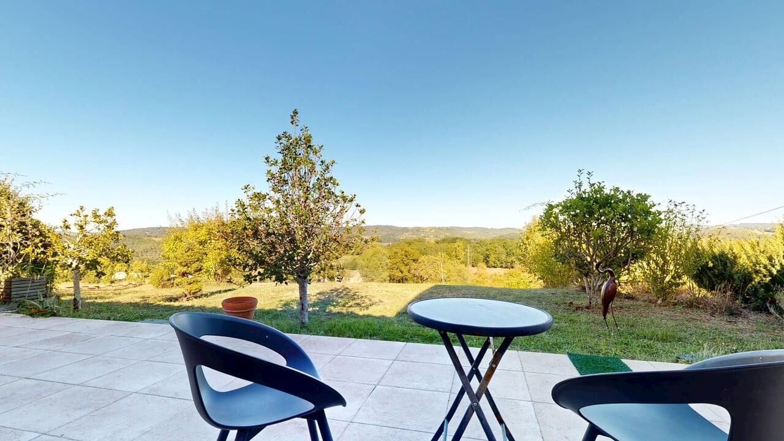
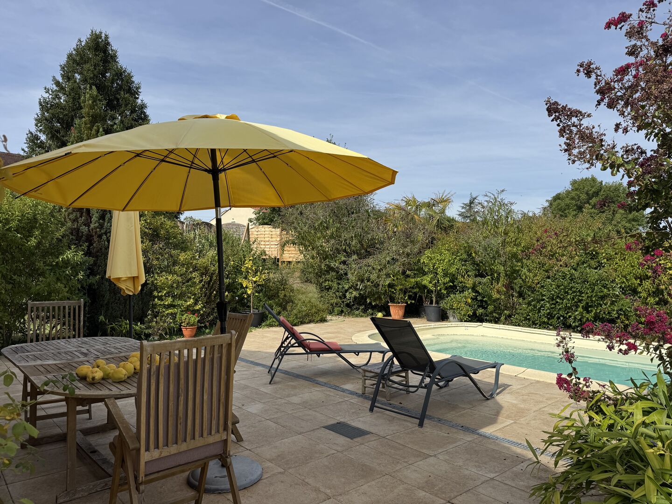
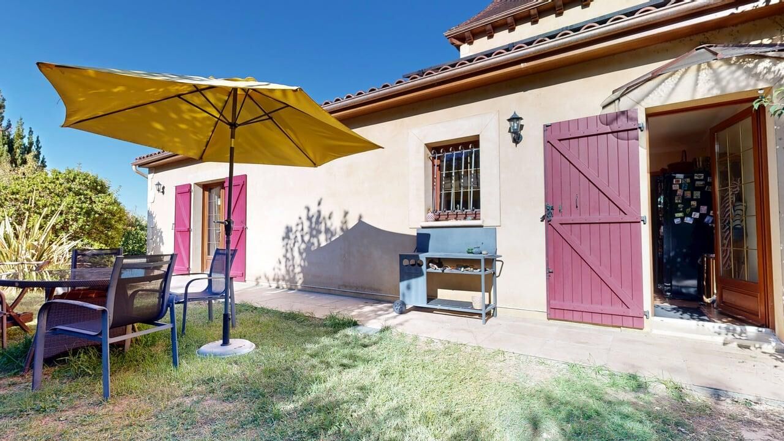
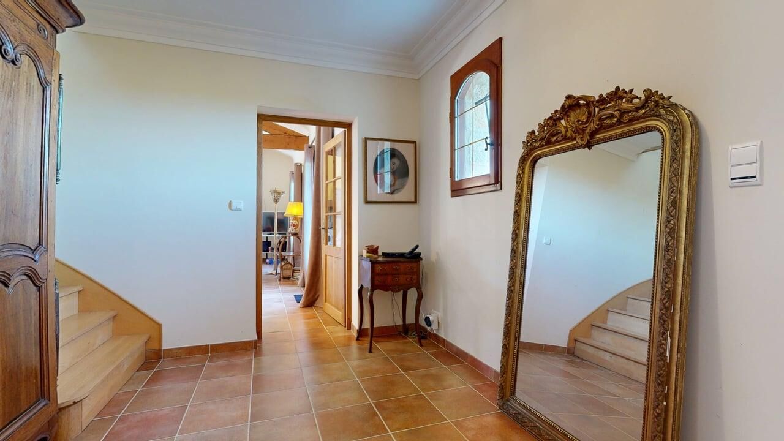
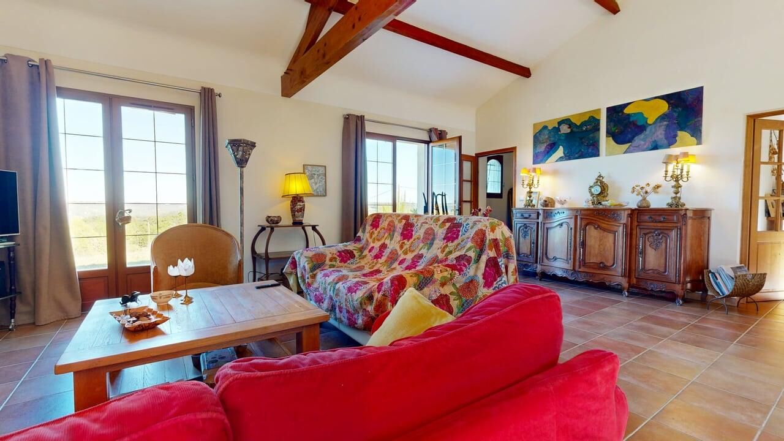
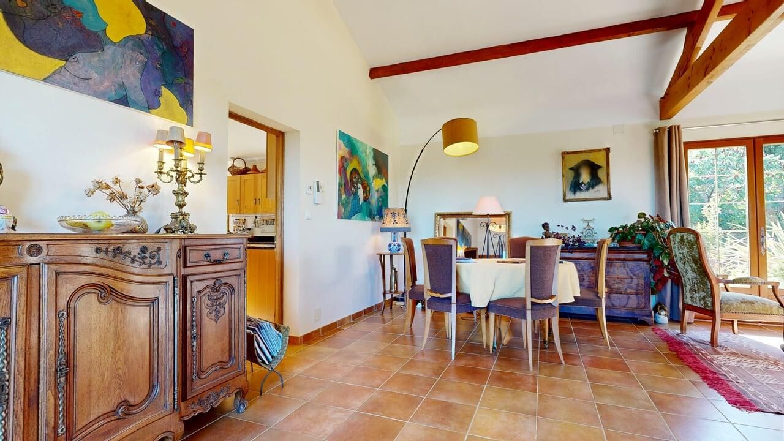
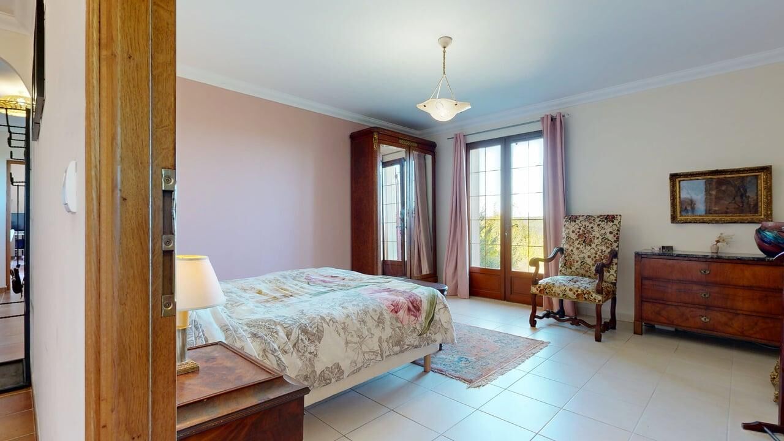
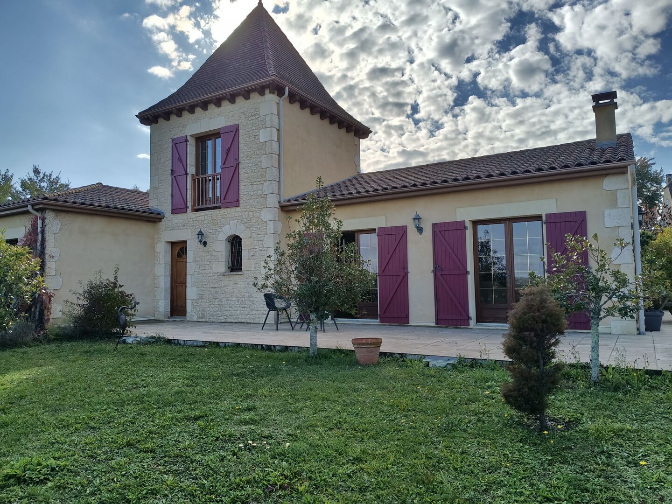
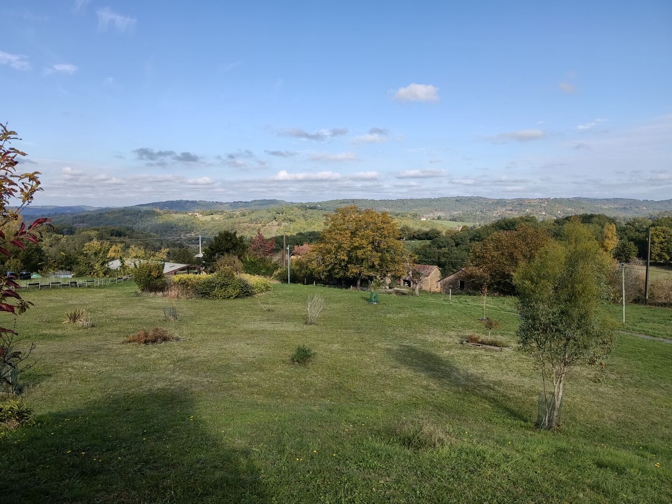
A large house in a commanding position with a tower, a large garden, a swimming pool and a lovely view!
Description
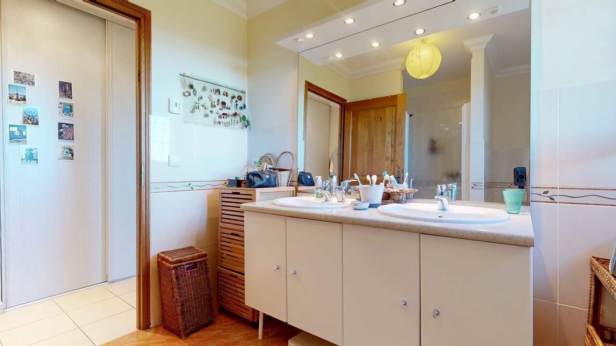
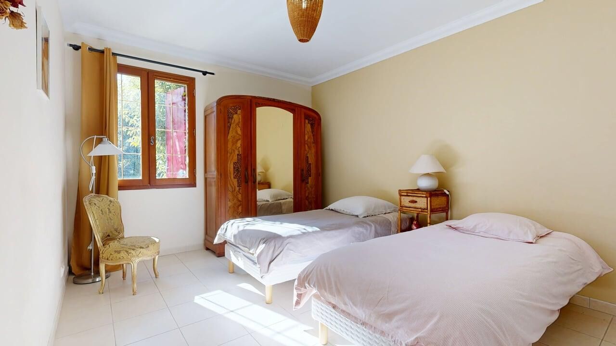
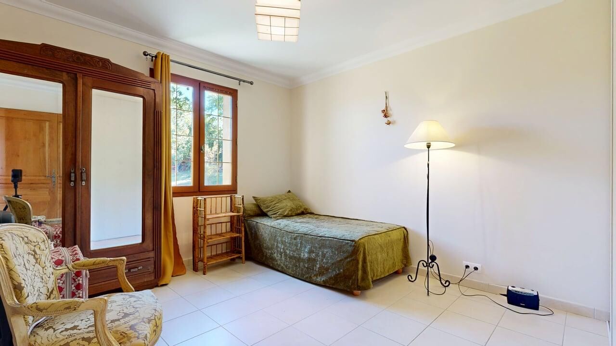
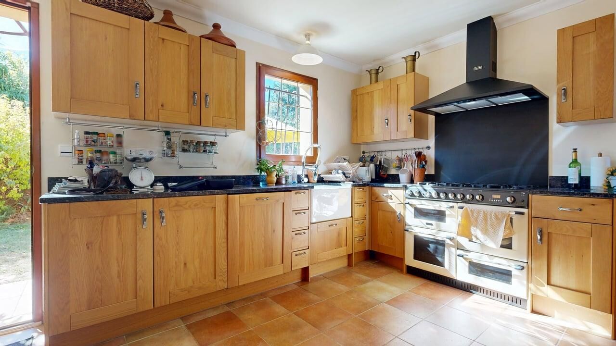
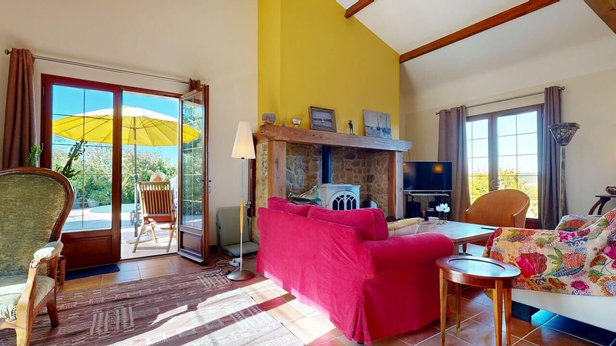
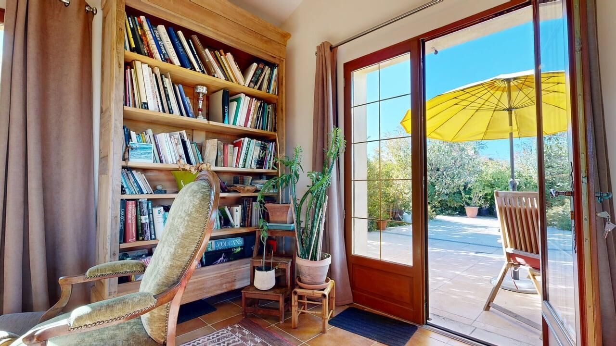
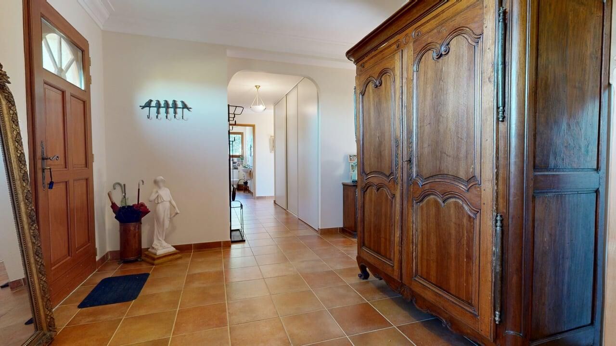
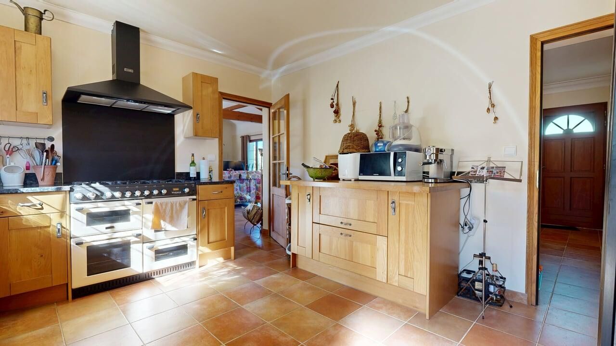
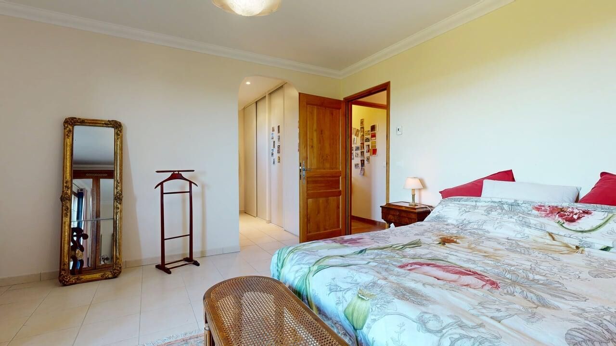
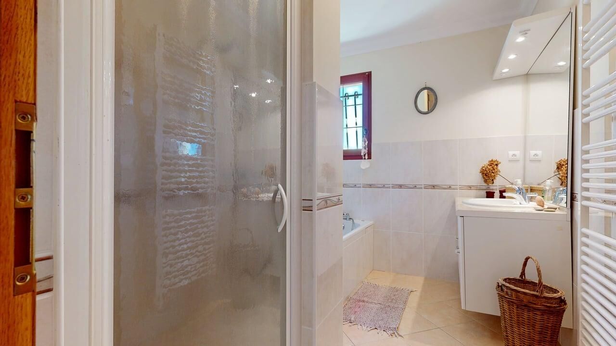
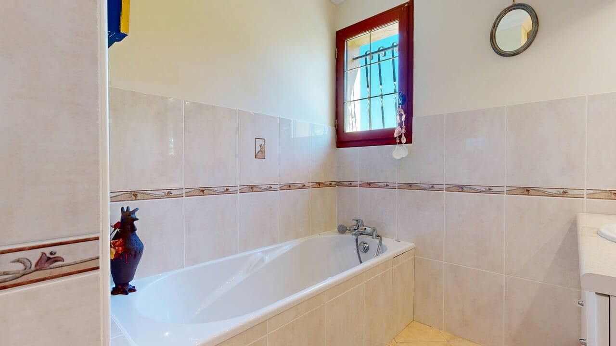
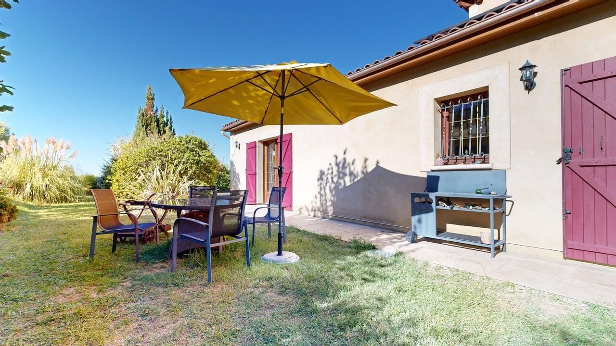
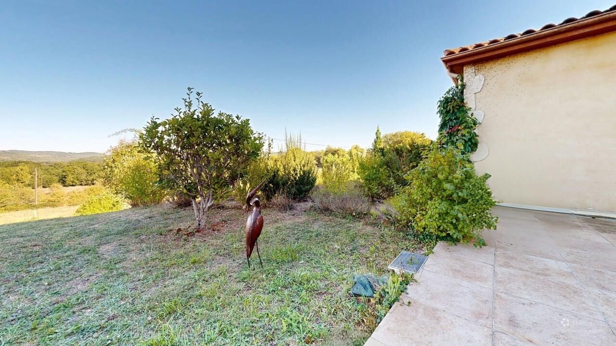
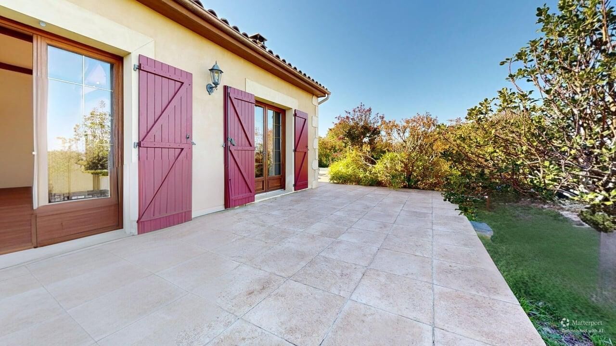
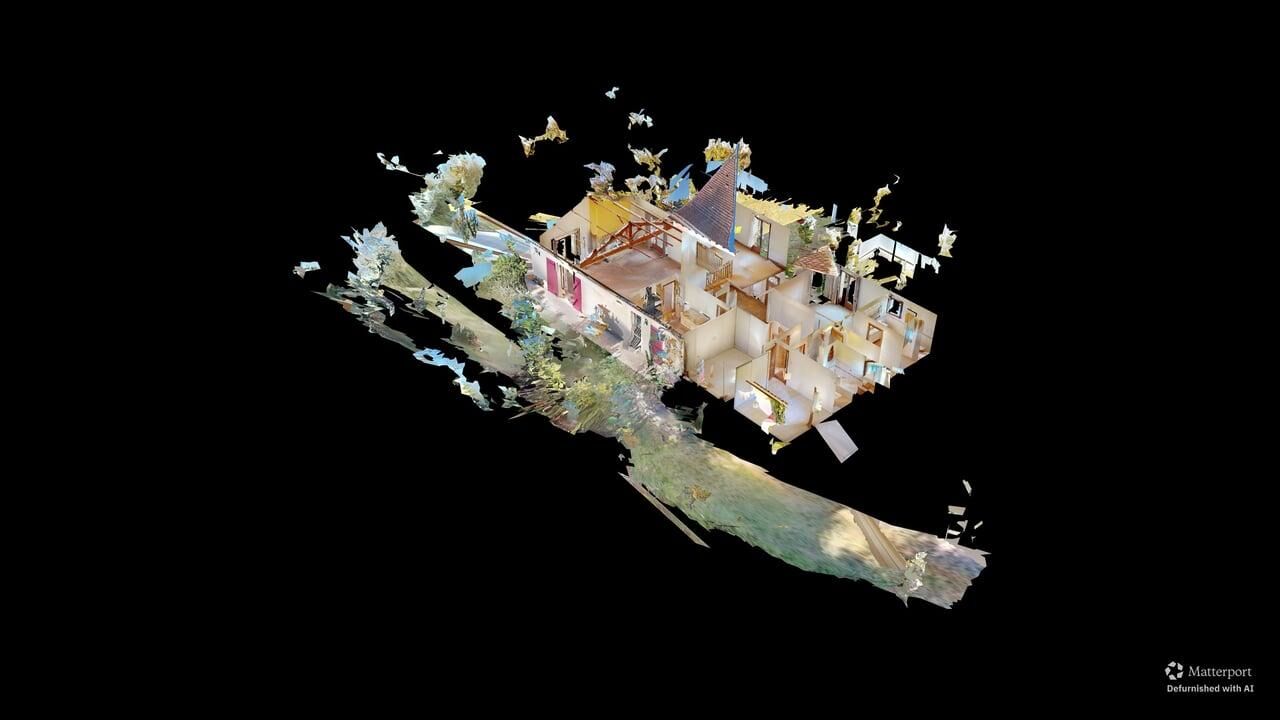
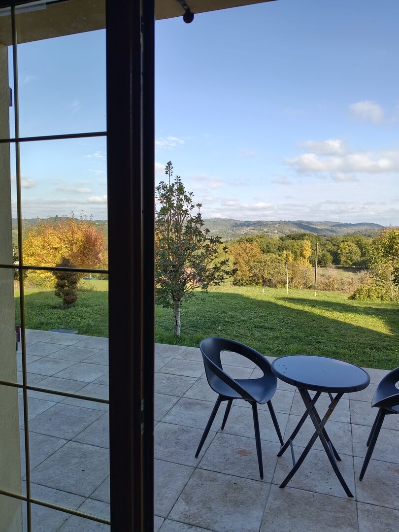
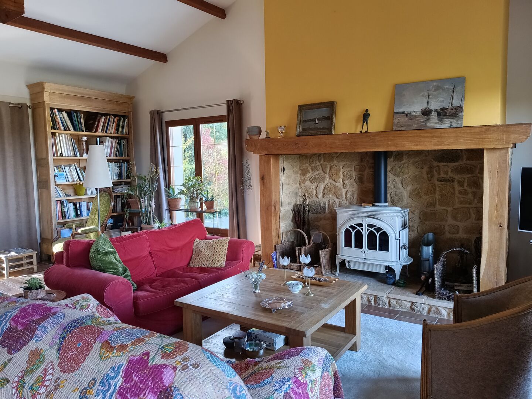
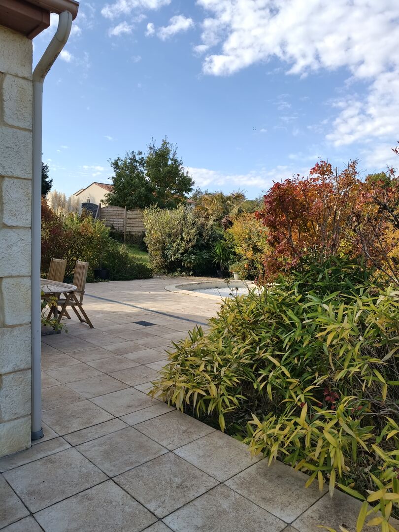
This lovely single-storey house, measuring approximately 165 m², enjoys a prime location. Very light and airy (with light streaming through) and boasting a beautiful view, you’ll feel right at home here thanks to its large living area, three lovely bedrooms and separate kitchen. The house also features two shower rooms, double glazing and underfloor heating, ensuring comfortable living day in, day out. (Plus a wood-burning stove in the living room.) Its Energy Performance Certificate (EPC) rating of C is also a real bonus. Outside, you can make the most of the swimming pool, which is fitted with a roller shutter. You can move between the terraces as the sun moves across the garden. The large 60 m² basement (and utility room) will provide plenty of storage space for everything, including cars. The bonus: the solar panels already in place will help you reduce your electricity bill. A 9-hole and an 18-hole golf course are nearby. Information on the risks associated with this property is available on the Géorisques website: www.georisques.gouv.fr
- 3 Bedrooms
- 6 Rooms
- 1 Bathrooms
- Living space: 160 m²
- Land surface: 6 315 m²
- Terrace surface: 50 m²
- Property tax: 1 487 €
- Area: BELVES AREA
- Environment: Non isolated countryside
- Condition: Good
- Year: 2006
- Kitchen: Independant
- Heating: Electrique basse temp. par le sol
- Style: Stone
Details
Property location
- Non isolated countryside
1st floor
- Office(s) or a 15.6 m² room (in the tower)
Windows
- Double Glazing
Land
- Wooded
- Swimming pool(s) 15-year-old 8x5 shell, roller shutters, salt filt
- Meadowland
- Terrace(s)
Ground floor
- Bedroom(s) 18, 14, and 14 square meters
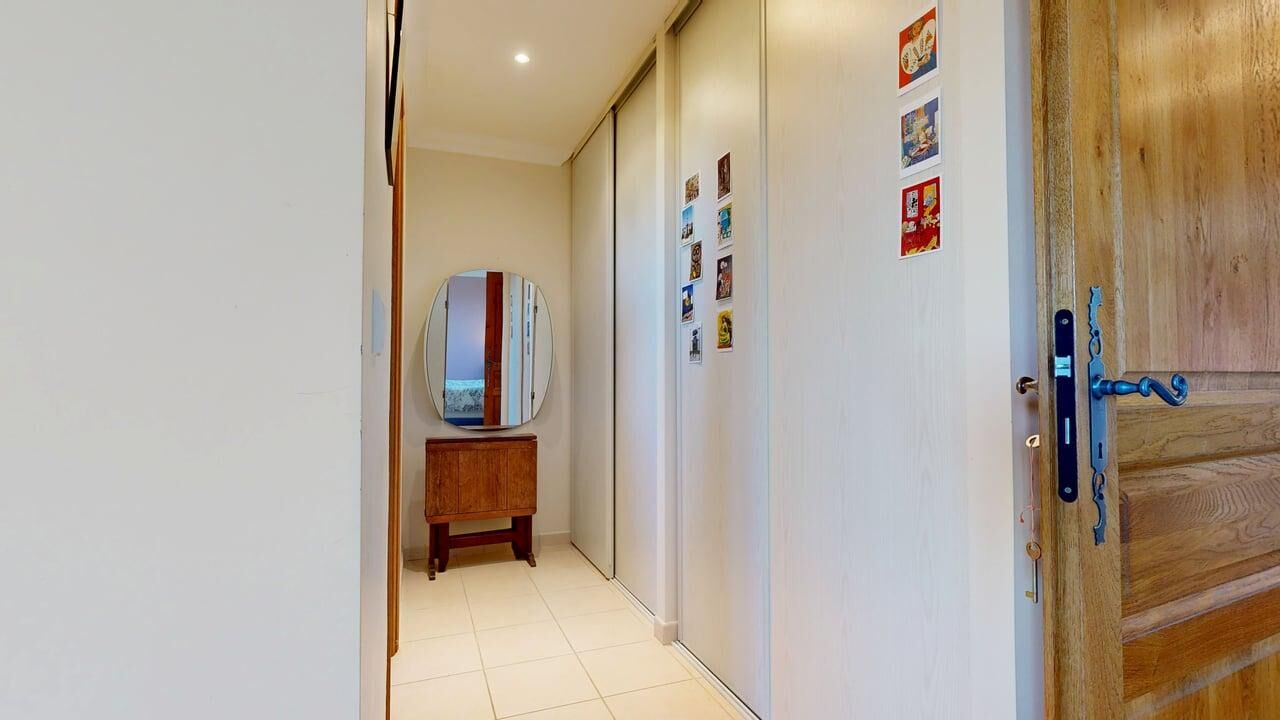
- Corridor 8 m²
- Kitchen(s) 16 m² with access to the garden
- Dressing room(s)
- Entrance lobby 13 m²
- Open plan living area 52 m² with access to the garden and pool, wood-bu
- Bathroom(s) + shower, 7 m²
- Washroom(s) + 8.5 m² restroom
- WC
Heating
- Under floor electric heating about 100 € per month
Basement
- Garage(s) 75 m² (electric door)
View
- Panoramic View
Energy Performance Diagnosis (Energy report)
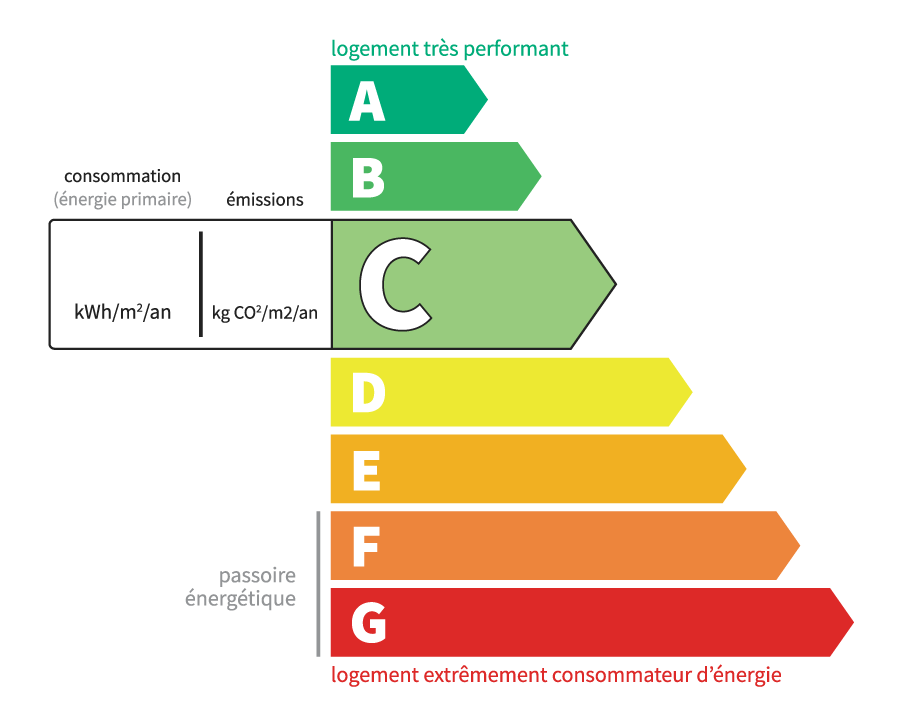
Consommation en énergie primaire :
161 kWh/m2/an
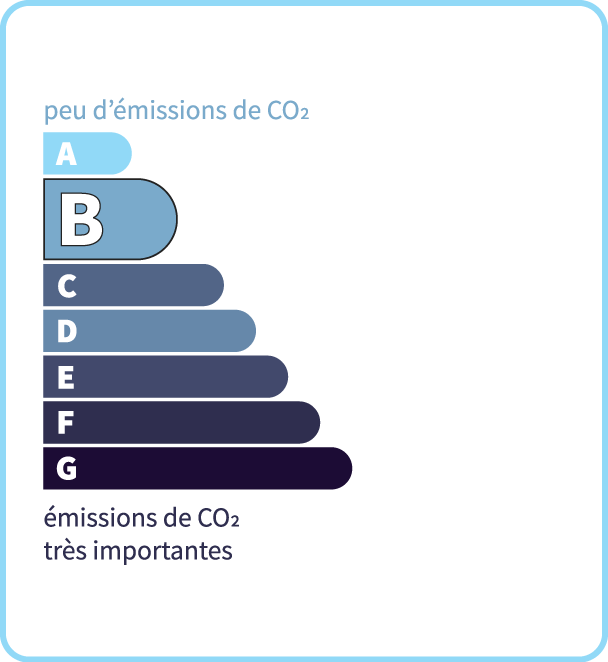
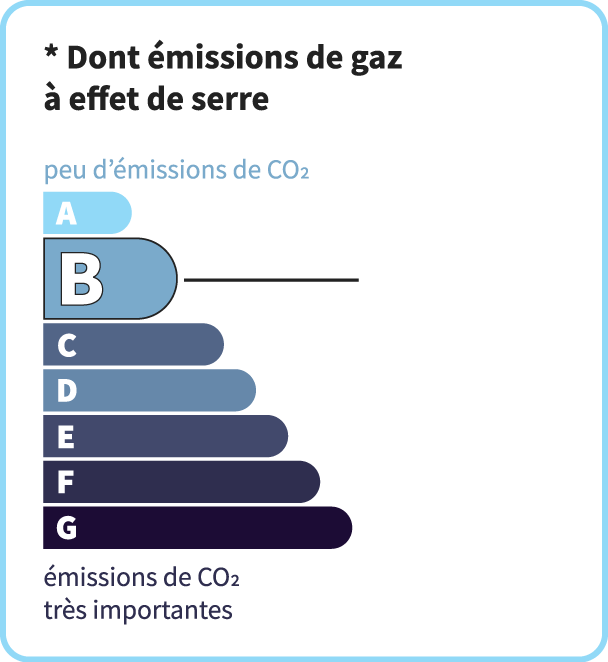
dont Émissions de gaz à effet de serre :
6 kg CO2/m2/an