Charming estate in Périgord Noir: Absolute art of living, turnkey property
Description
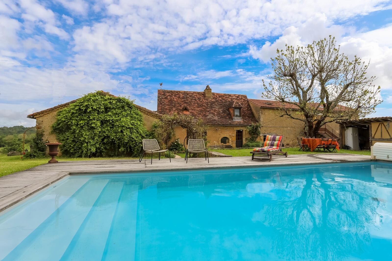
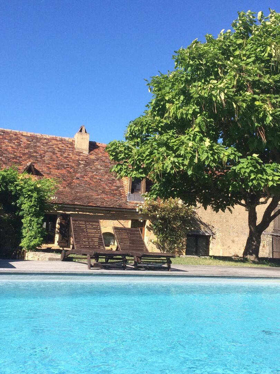
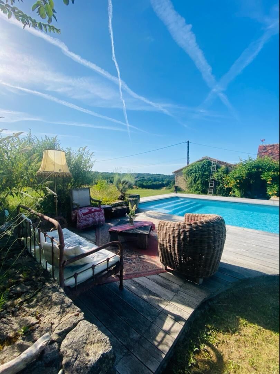
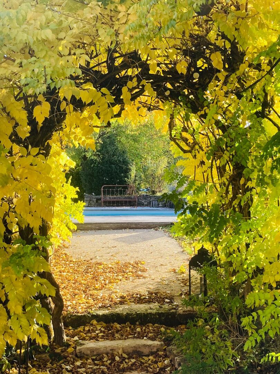
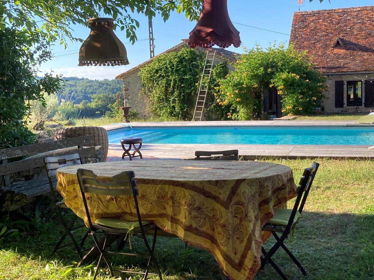
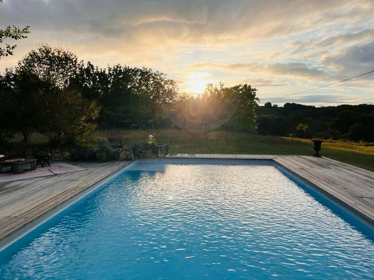
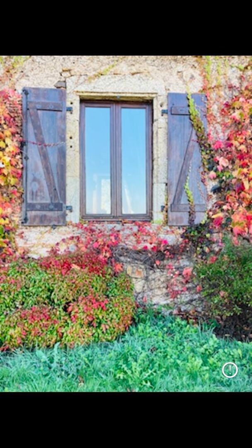
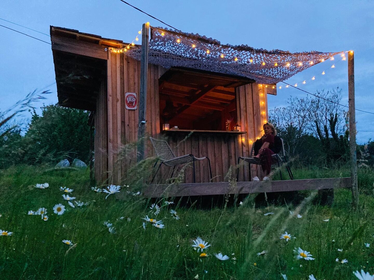
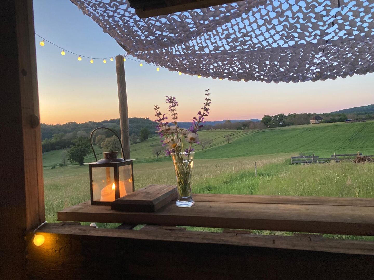
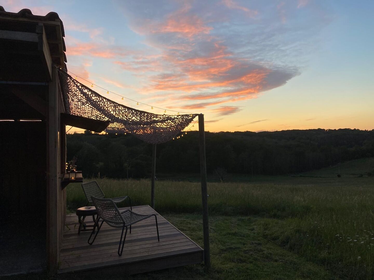
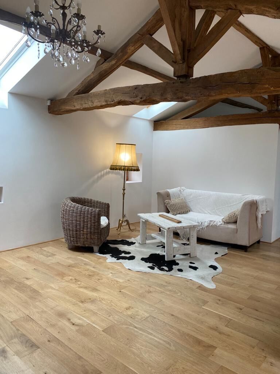
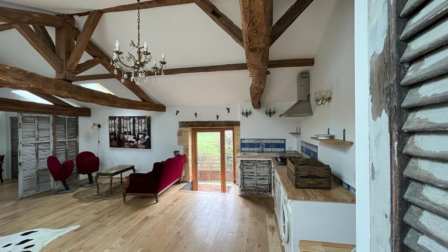
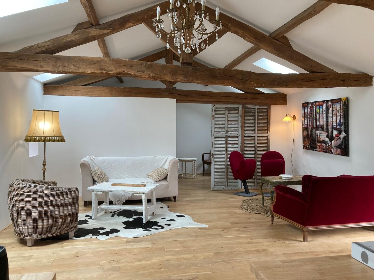
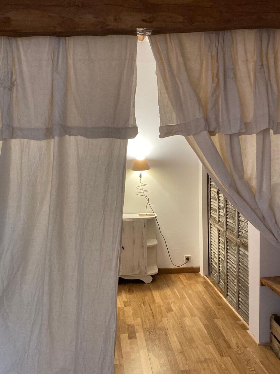
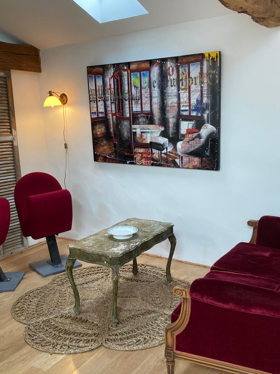
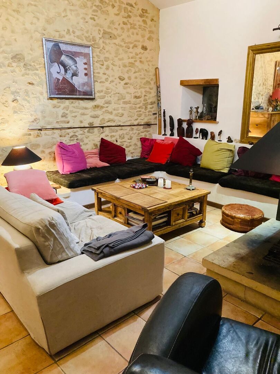
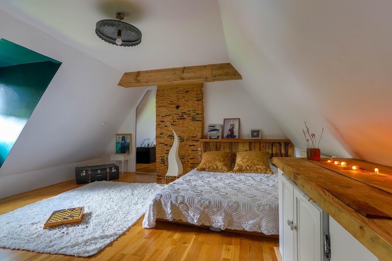
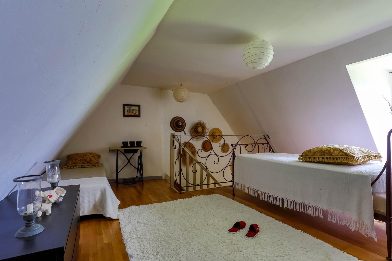
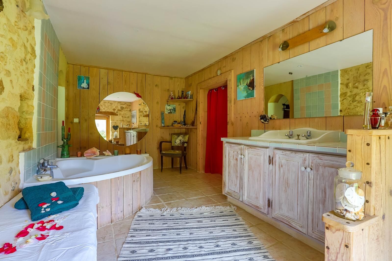
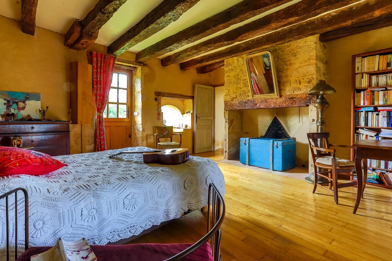
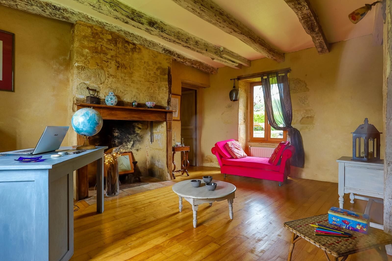
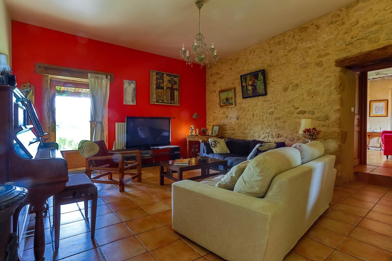
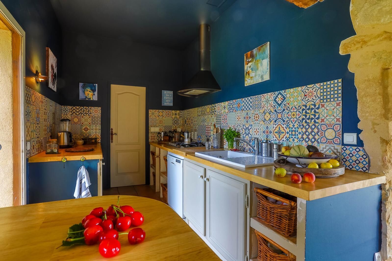
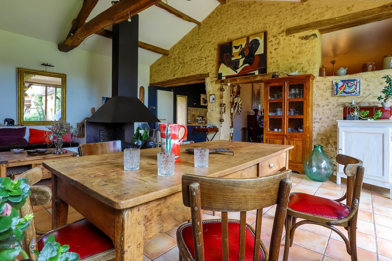
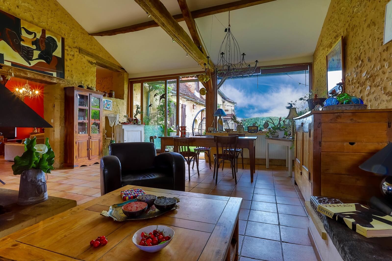
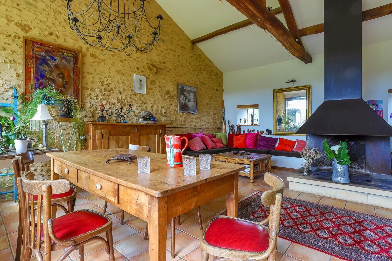
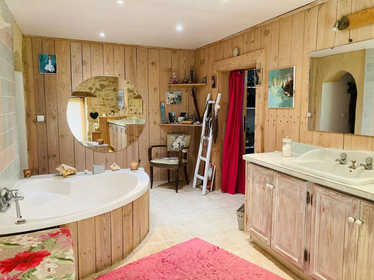
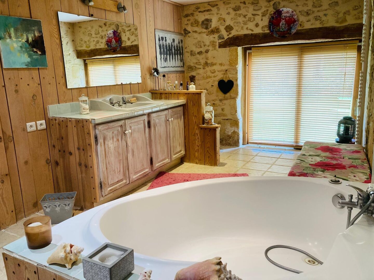
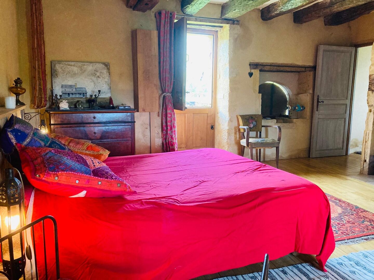
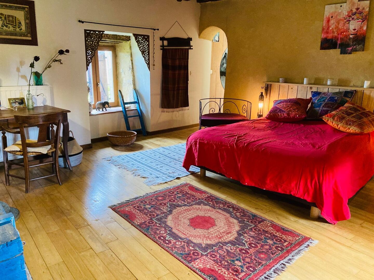
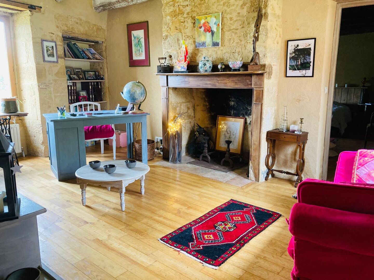
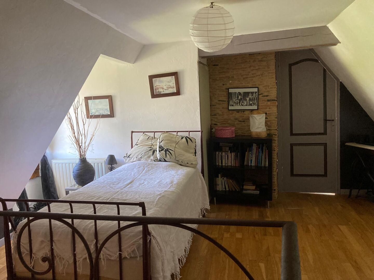
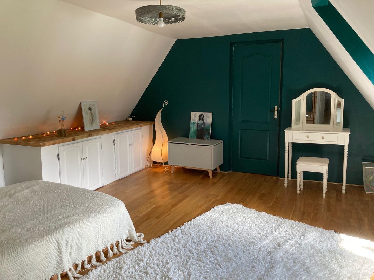
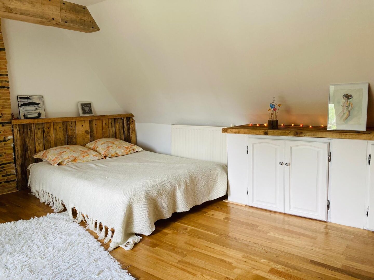
In the heart of the Périgord countryside, this magnificent stone property celebrates the art of living and conviviality. A rare retreat where time slows down, thoughtfully designed for bringing loved ones together, sharing long meals, and making the most of sunny days. The main house reveals spacious, light-filled reception areas. A generous 38 m² dining room and a 23 m² living room, highlighted by a monumental stone fireplace and authentic character details, set the scene for cozy winter evenings. An 8 m² kitchen, a 17 m² home office, and an elegant 21 m² ground-floor bedroom with an 11 m² walk-in closet and a 12 m² bathroom complete single-level living. Upstairs, the landing leads to a charming second bedroom (13 m²) with its own private bathroom. Continuing through the property, a separate 80 m² guest house offers total privacy for friends and family, complete with a living room, fitted kitchen, two bedrooms, and heat pump heating. Outbuildings include a 40 m² workshop with a 4 m² boiler room, a 20 m² garage, and a 12 m² garden shed with a terrace. Outdoors, the magic takes over: the grounds open onto peaceful open countryside views and feature a 10 × 5 m chlorine pool framed by wooden decking and shaded lounge spots. With festoon lighting, sunny terraces, and golden hour sunsets over the valley, everything is in place for unforgettable moments. On the technical side, the estate blends rustic charm with modern comfort: heat pump heating, double glazing, a compliant septic system, and fiber optic internet. Ideally located in absolute tranquility, it sits just minutes from local amenities, schools, and the Siorac-en-Périgord train station, 10 minutes from Le Buisson-de-Cadouin, and 50 minutes from Bergerac Airport.
- 2 Bedrooms
- 3 Rooms
- 2 Bathrooms
- Garage: 1 car(s)
- Living space: 160 m²
- Land surface: 3 203 m²
- Property tax: 1 145 €
- Area: ST CYPRIEN AREA
- Environment: Non isolated countryside
- Condition: Very good
- Kitchen: Opened
- Heating: Undetermined
- Style: Stone
Details
Ground floor
- Office(s) 17 m²
- Bedroom(s) 21 m²
- Kitchen(s) 8 m²
- Dressing room(s) 11 square meters
- Lounge(s) 23 m²
- Dining room(s) 38 square meters
- Bathroom(s) 12 m²
Outbuildings
- Workshop 40 m² + 4 m² boiler room
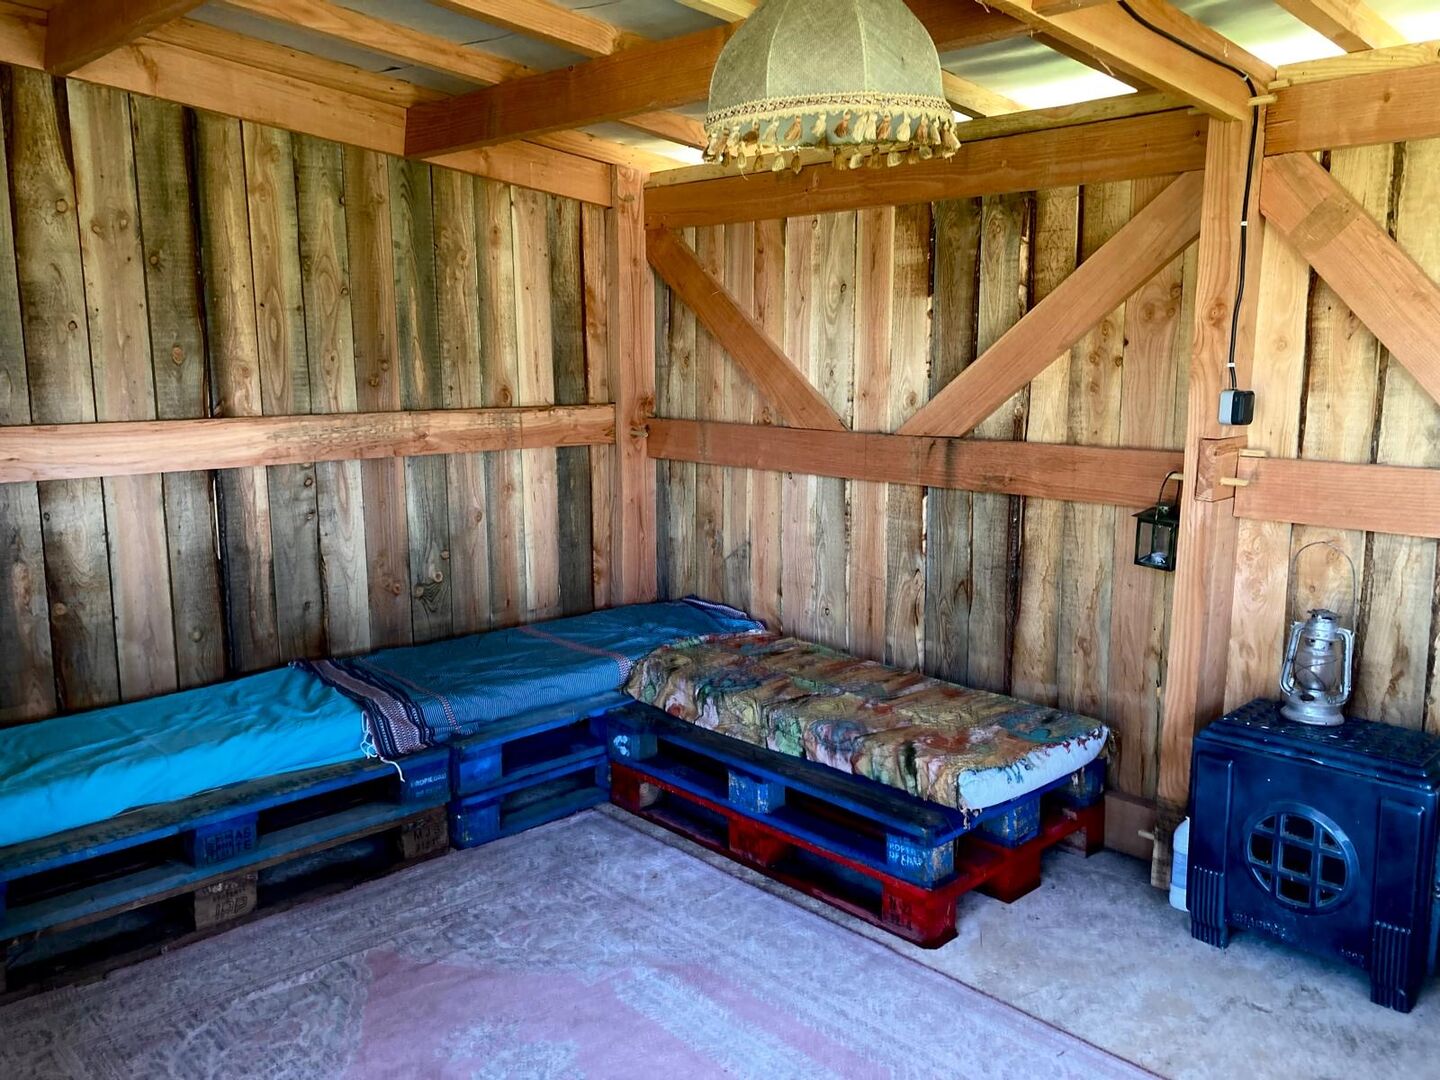
- Wood cabin 12 m² garden with a patio
- Gite An apartment of approximately 80 square meters wi
- Garage(s) 20 square meters
Other equipment
- Septic tank
Land
- Swimming pool(s) chlorine 10x5
Services
- School Siorac in Périgord
- Hospital Belvès
- Nearest shops :
- Calm
- Nearest airport : Bergerac, 50 min
- Railway Station Siorac in Périgord
- View
- Parking space(s)
- Swimming pool(s)
- Cinema Le Buisson de Cadouin, 10 minutes away
1st floor
- Bedroom(s) 13 m²
- Landing 5 m²
- Bathroom(s) 4 m²
Heating
- Central heating with heat pump.
Windows
- Double Glazing
View
- Panoramic view
Energy Performance Diagnosis (Energy report)