Country house with 1,000 m² of outbuildings and 7.7 hectares of land
Description
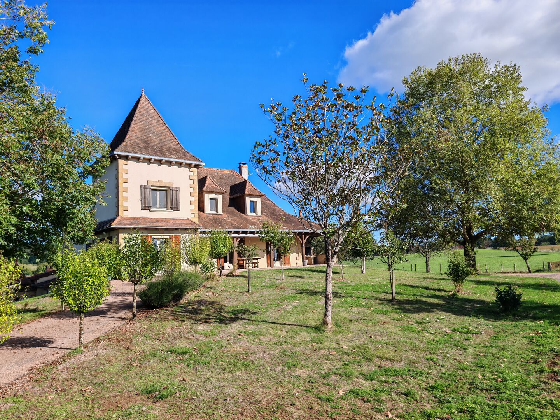
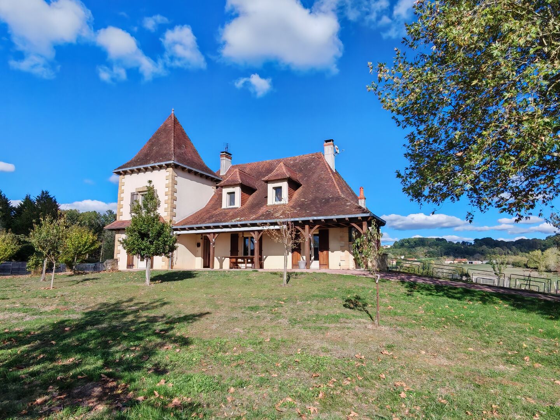
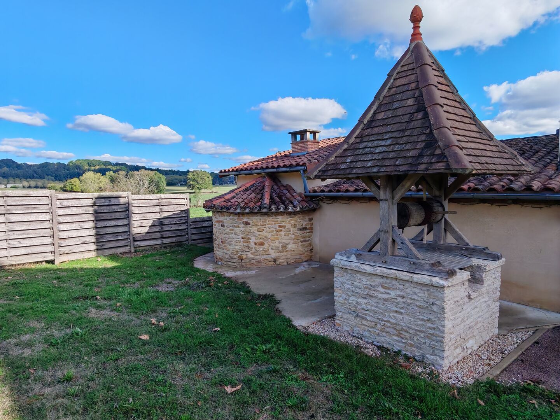
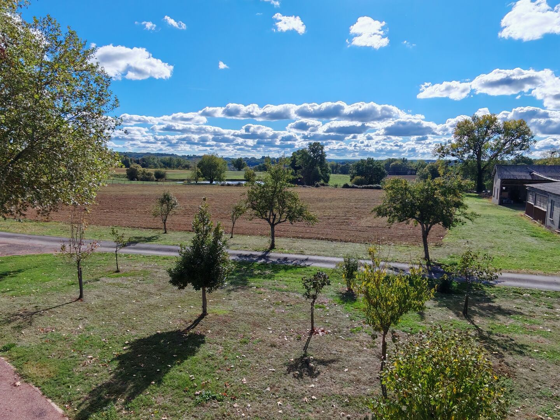
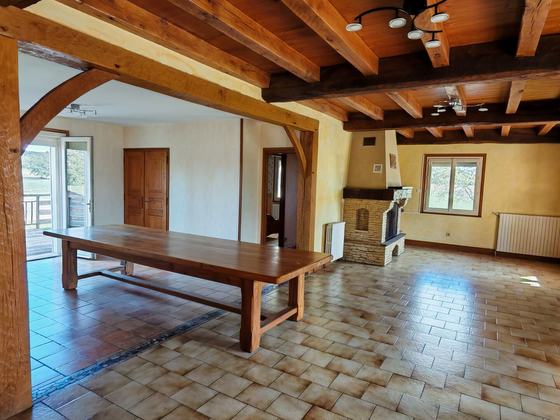
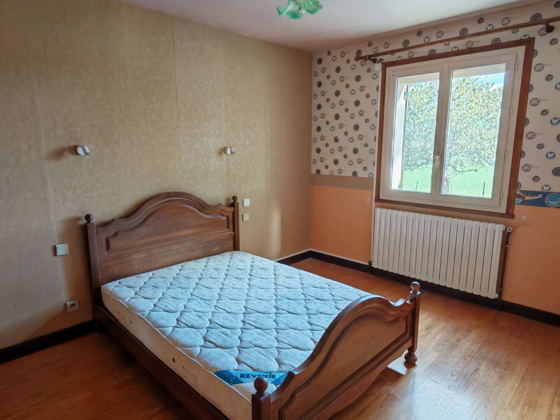
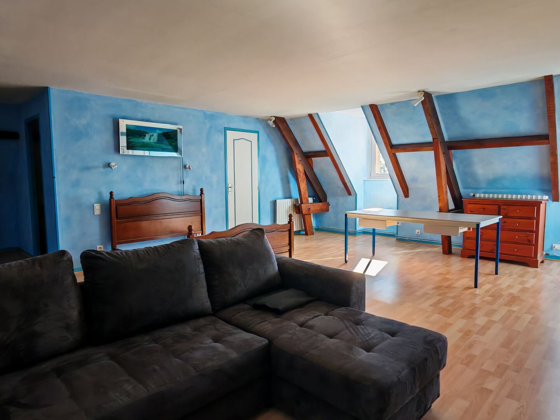
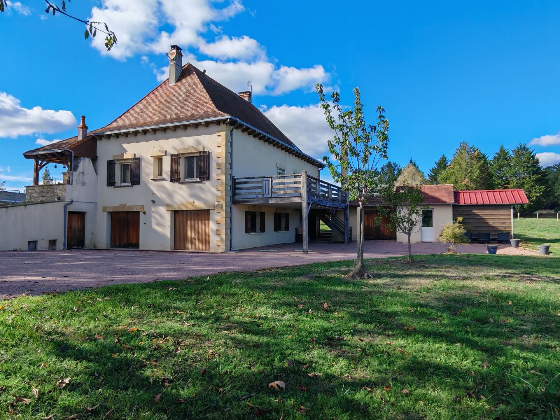
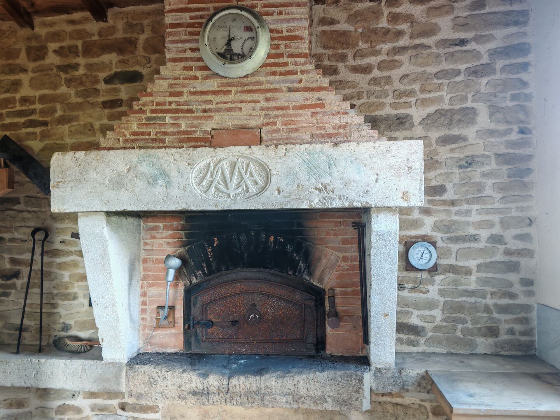
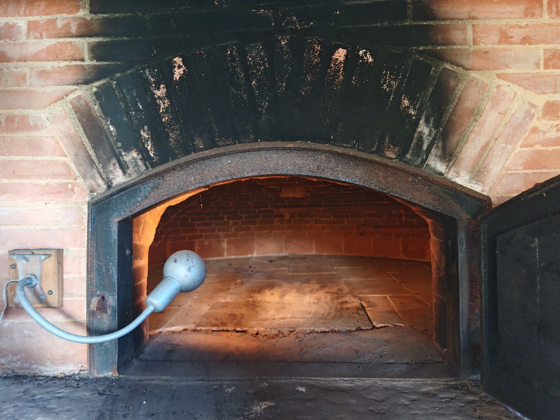
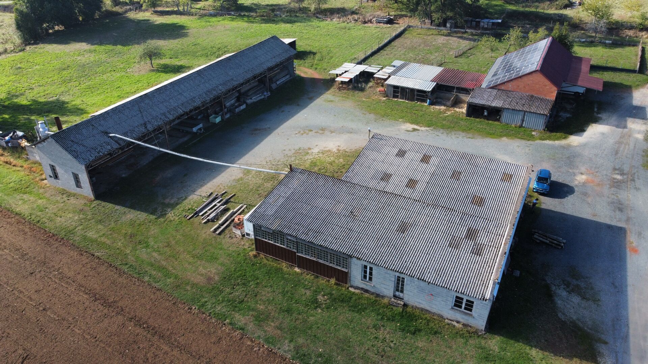
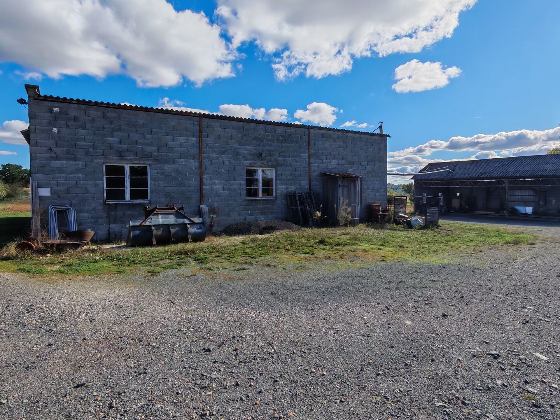
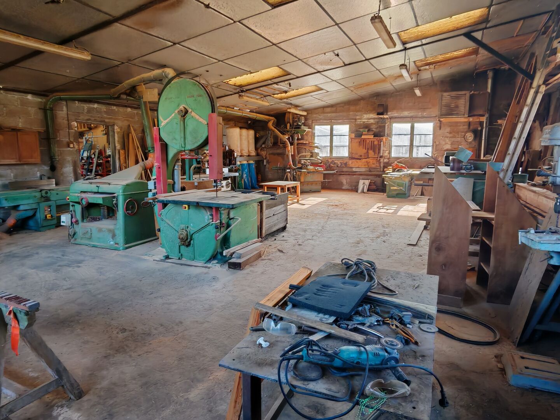
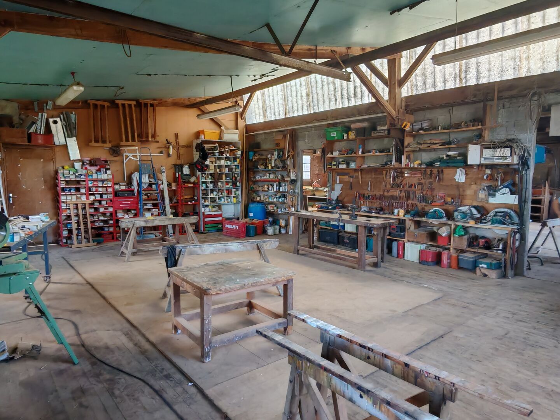
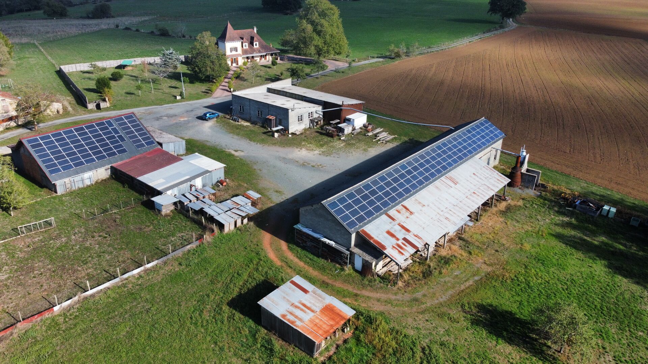
Situated on elevated ground, this property comprises a Périgord-style house built in 1989 and three large outbuildings totalling approximately 1,000 m², with a solar panel installation generating around €25,000 in annual revenue. Built entirely by a craftsman, the house stands out for its traditional exposed timber framework, elm staircase and chestnut floors. It offers generous living spaces, including a 48 m² living room, 4 bedrooms, one of which measures 48 m², and a basement with an 80 m² garage. Set in a peaceful location with no overlooking neighbours, the house benefits from two terraces, one on either side, each offering open views over the surrounding countryside. A traditional bread oven built with hand-cut stone and a cold storage room complete the property. The house has its own water supply from a well. The 7.7 hectares of land include 4.7 hectares adjoining the property, consisting of gardens, orchards and meadows, as well as 3 hectares of separate woodland.
- 4 Bedrooms
- 7 Rooms
- 2 Bathrooms
- Living space: 200 m²
- Land surface: 77 600 m²
- Property tax: 2 300 €
- Area: THIVIERS AREA
- Environment: Non isolated countryside
- Condition: Good
- Year: 1989
- Orientation: South-West
- Kitchen: Independant
- Heating: Heating pump
- Style: Traditional
Details
Property location
- Hamlet no direct view
1st floor
- Bedroom(s) 48 m² with a 7 m² walk-in closet
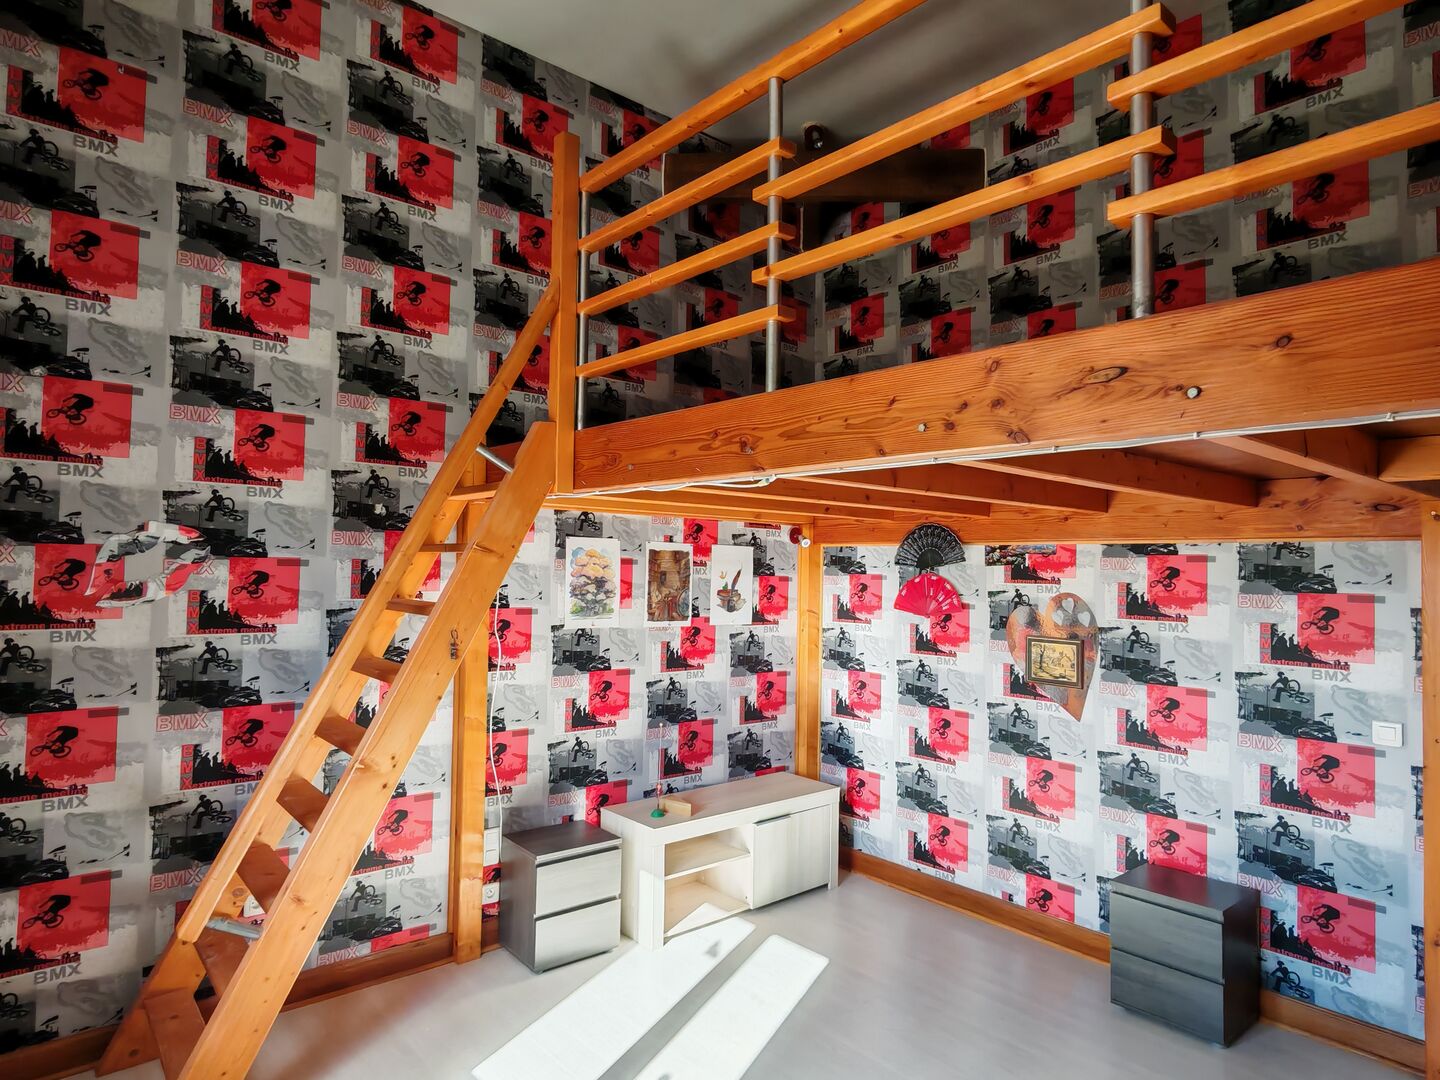
- Bedroom(s) 14 m² with a mezzanine
- Landing 15 square meters
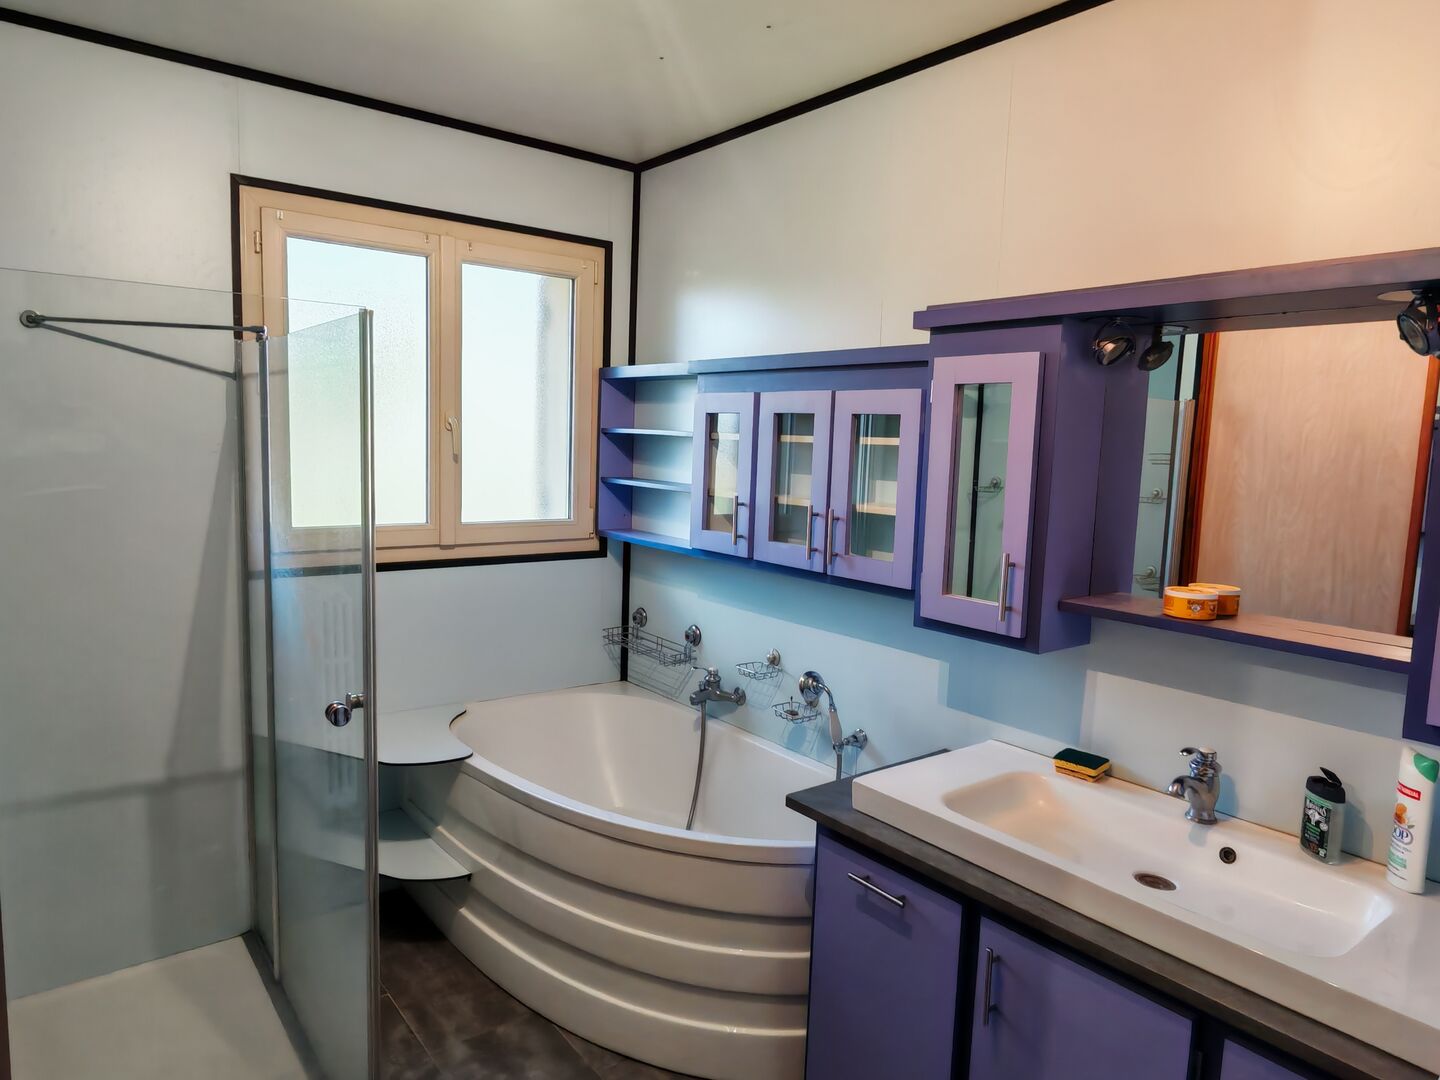
- Shower room(s) 7 square meters, with a shower and sink
- WC 2 square meters
Heating
- air-to-air
- Central heating with heat pump. air/water
Windows
- Double Glazing
Land
- Wooded
- Woods 3 hectares of non-contiguous woodland
- Meadowland
- Well self-sufficient drinking water
- Land in agriculture, harvesting grain for chickens, so
View
- Panoramic view
Ground floor
- Bedroom(s) 15 and 12.5 square meters
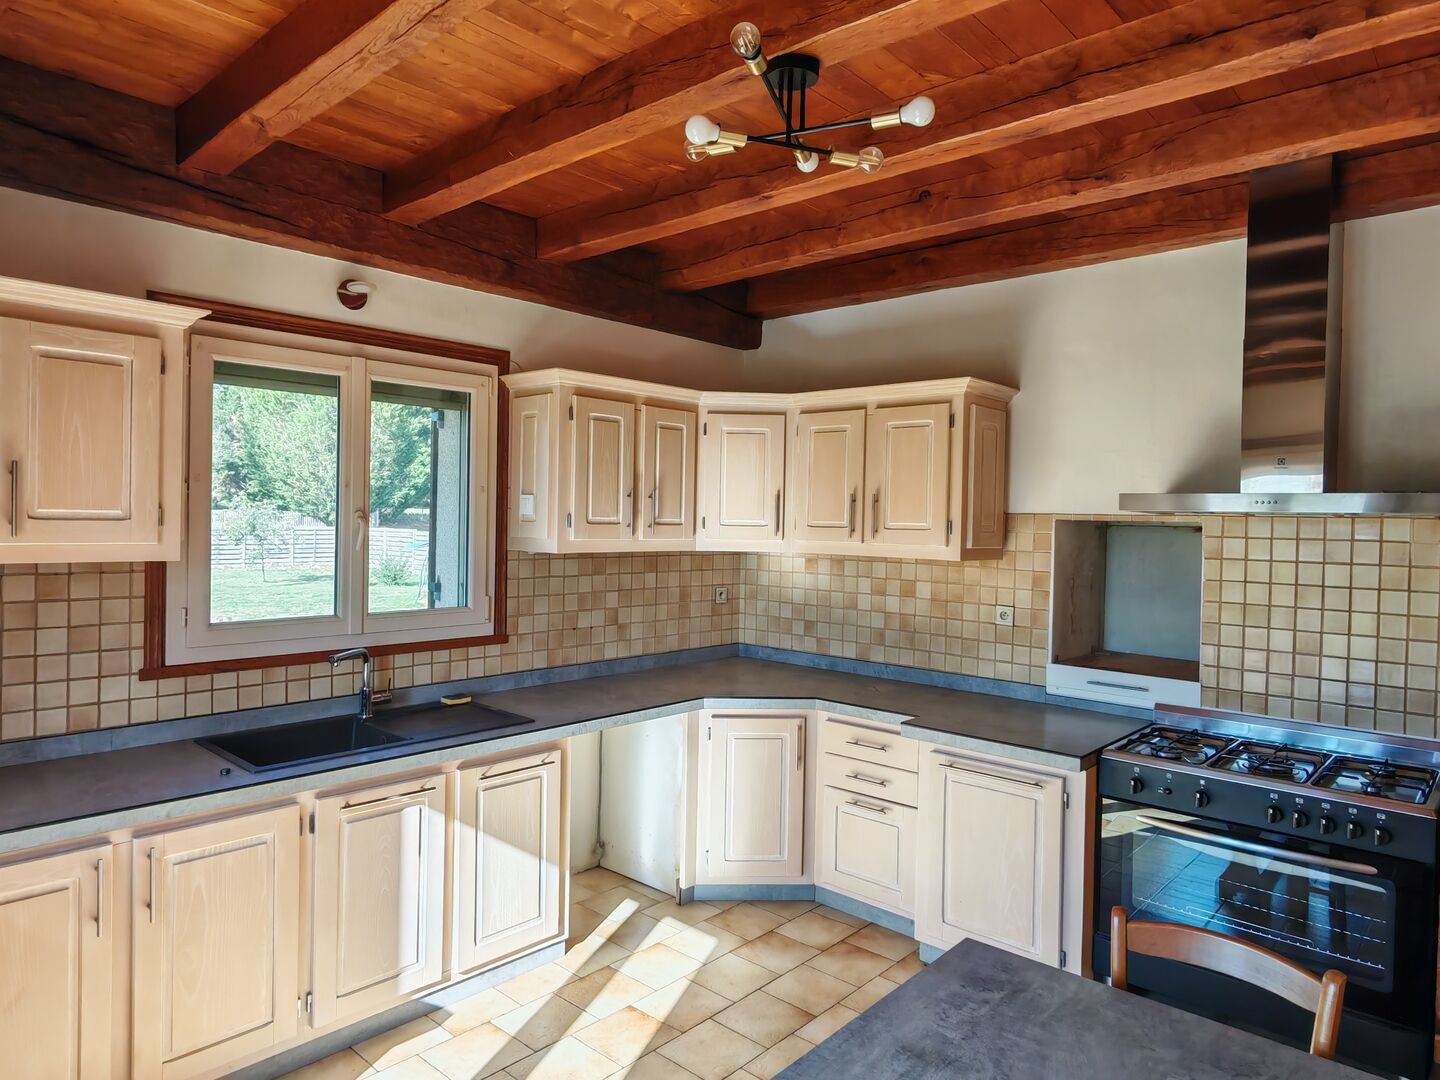
- Kitchen(s) 14 square meters
- Landing 4.5 m²
- Living room(s) 48 m² with a wood-burning insert
- Bathroom(s) 9 square meters, with a bathtub, a wheelchair-acc
- WC 2 square meters
Outbuildings
- Lean-to 180 m²
- Bread Oven and a 30-square-meter boiler room and cold storag
- Hangar 321 m², 348 m², and 127 m²
Other equipment
- Septic tank 5,000 L
- Solar power: 25,000 € per year
Basement
- Utility Room 23 square meters
- Office(s) 27 square meters
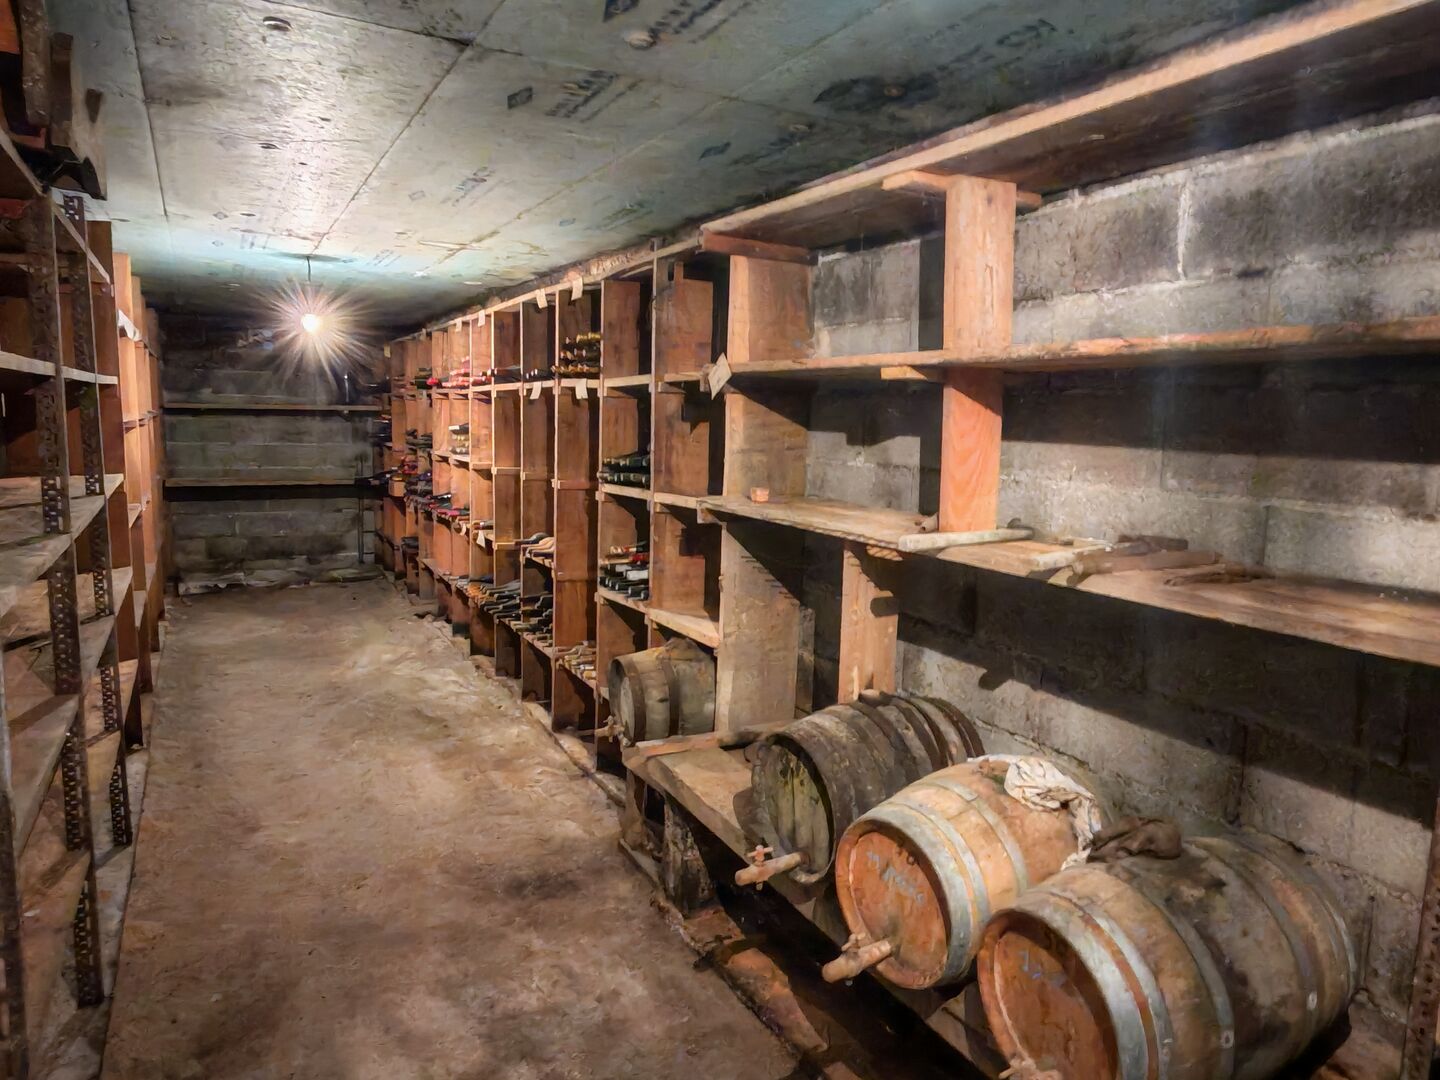
- Wine cellar 34 square meters
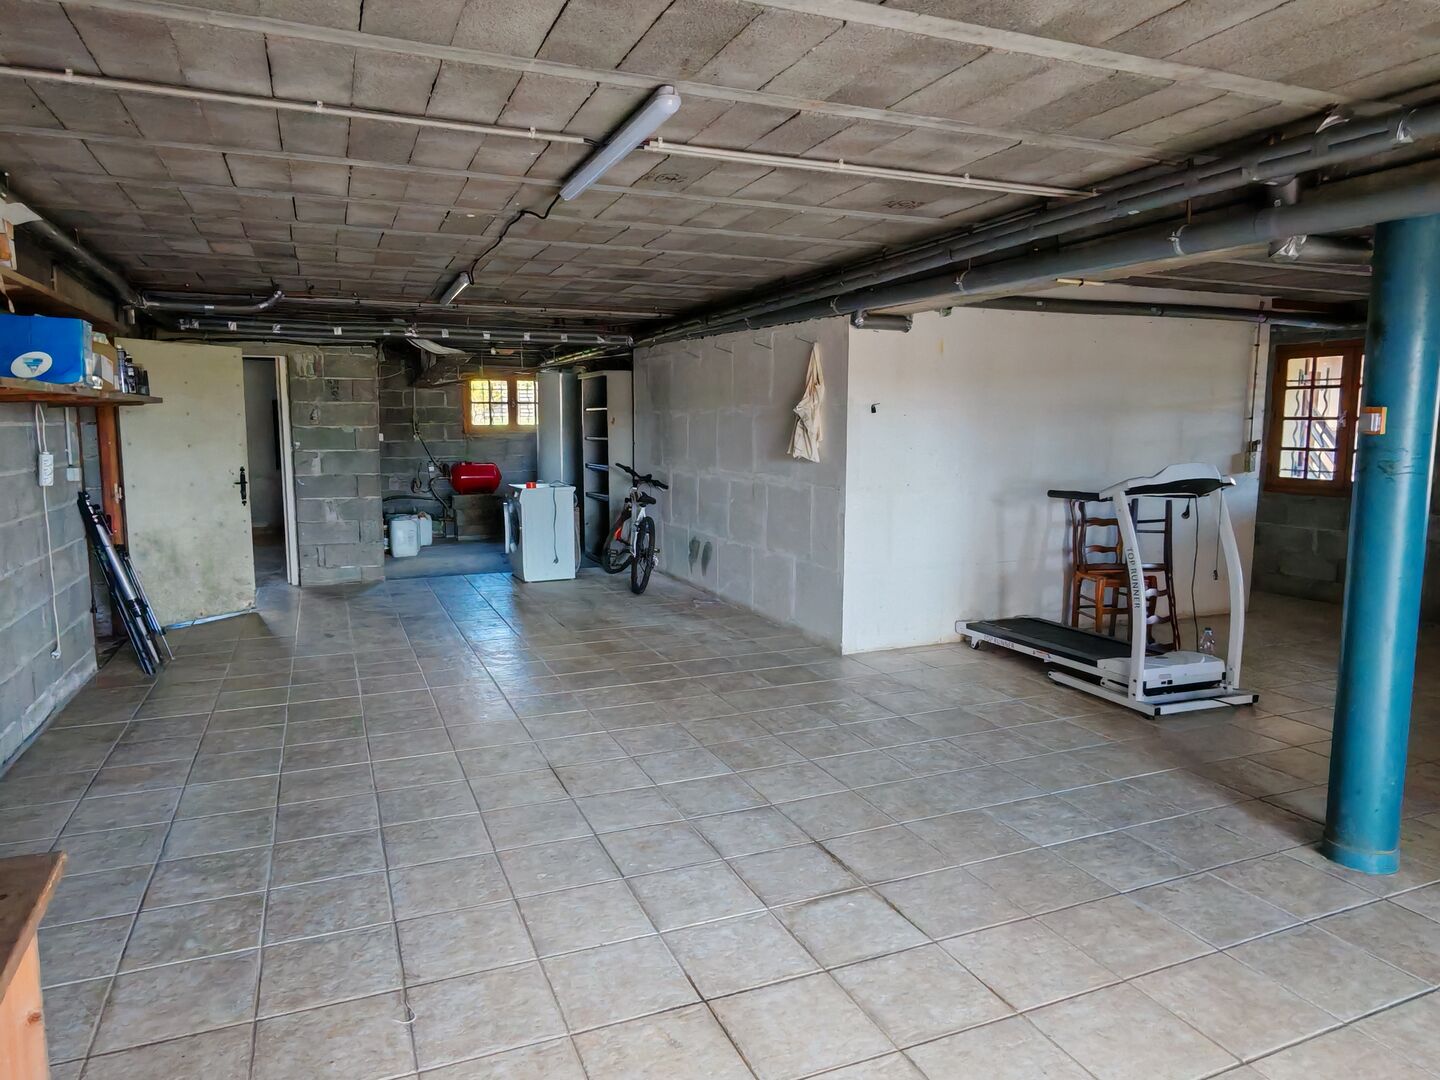
- Garage(s) 80 square meters
Roof
- Isolation vermiculite and glass wool
- good condition
Services
- School high school, 15 minutes away
- Nearest town : Thiviers, 10 minutes away
- Calm
- Outbuildings
- Well/Spring/Pond self-sufficient drinking water
- View
- Bungalow
Energy Performance Diagnosis (Energy report)
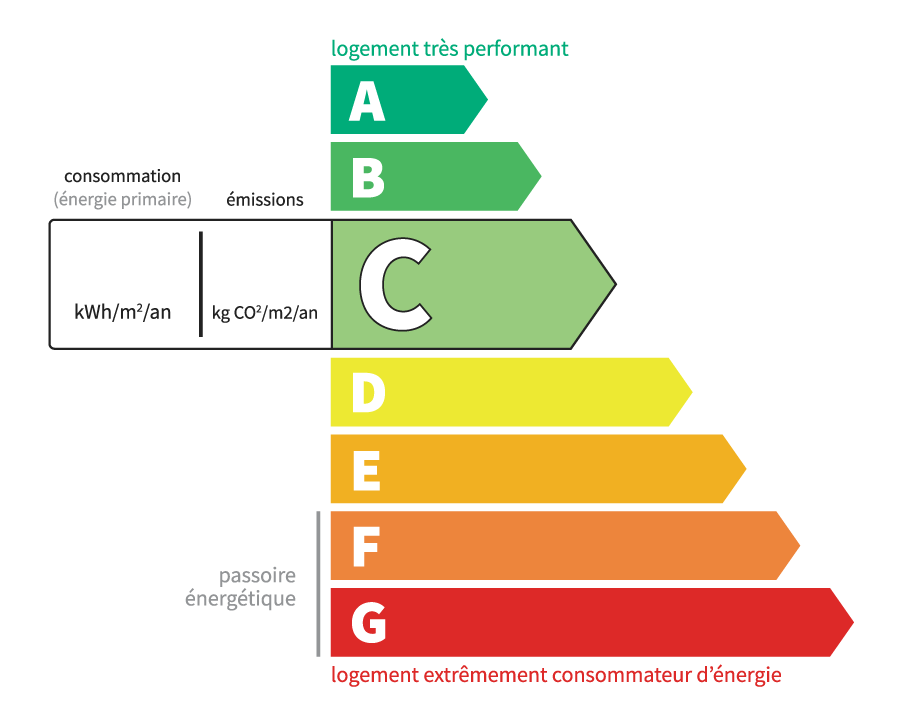
Consommation en énergie primaire :
127 kWh/m2/an
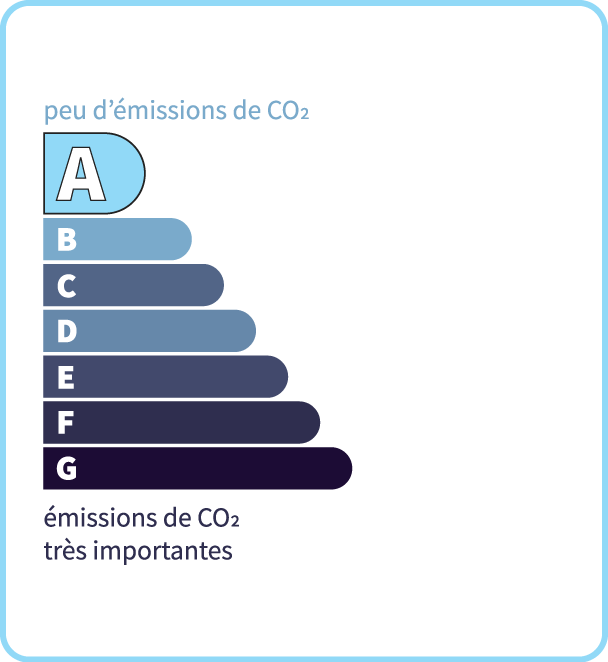
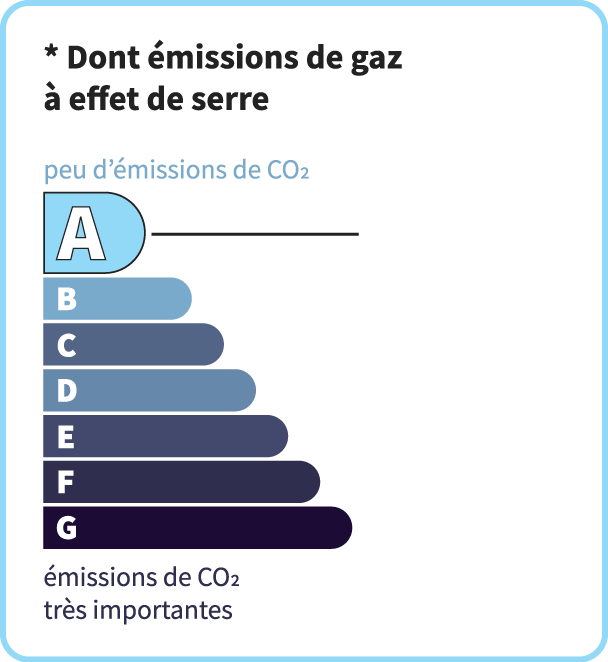
dont Émissions de gaz à effet de serre :
5 kg CO2/m2/an