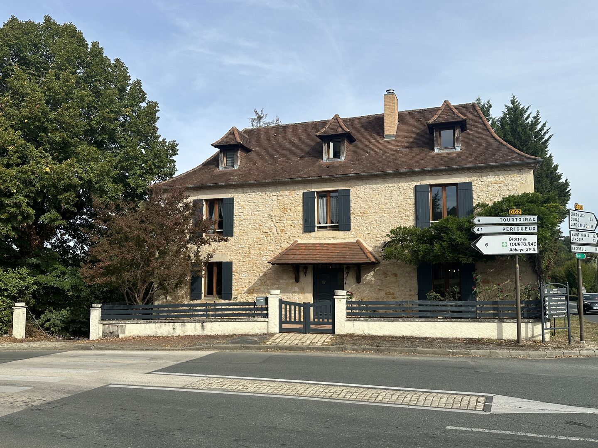
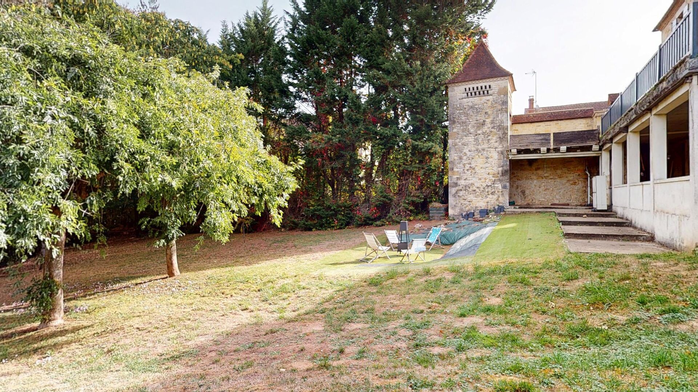
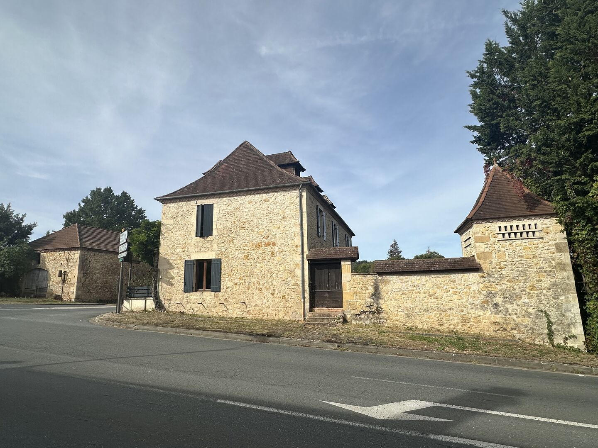
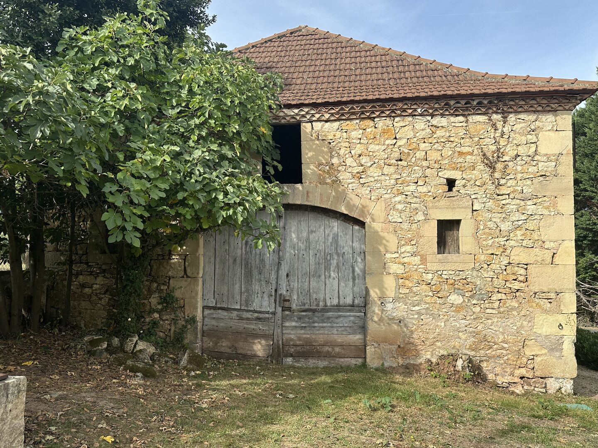
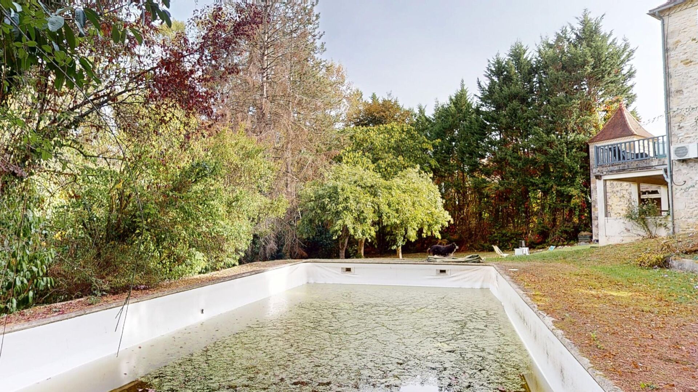
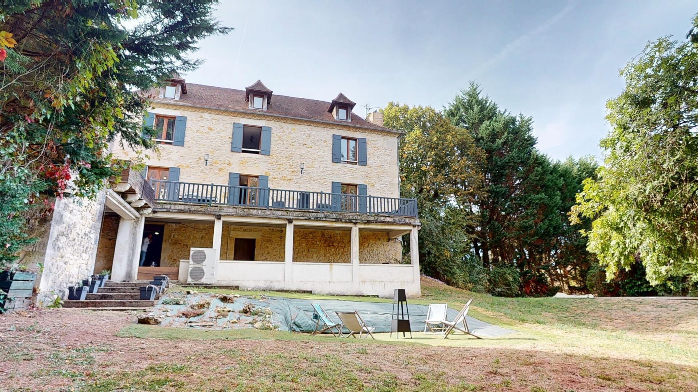
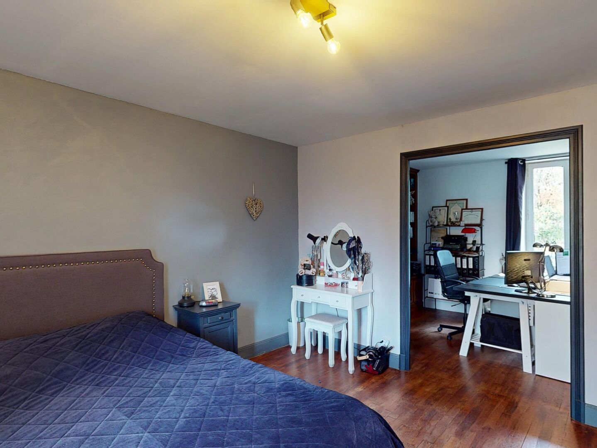
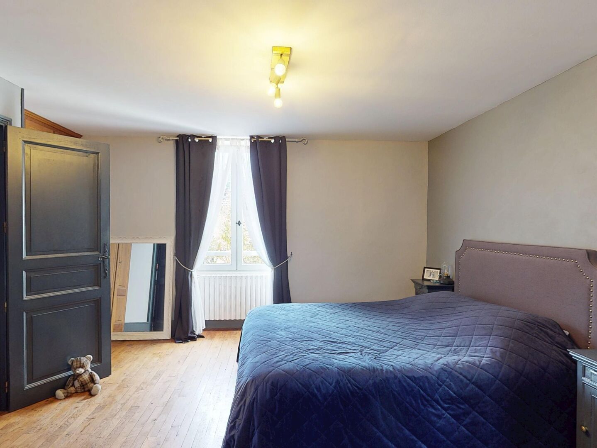
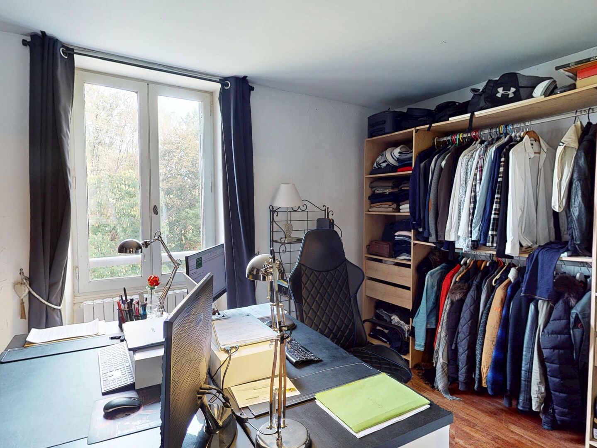
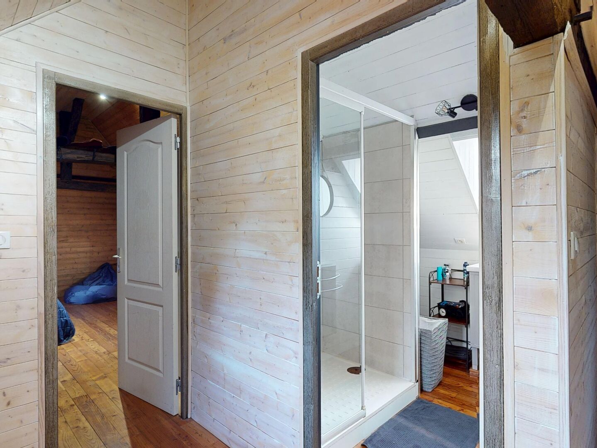
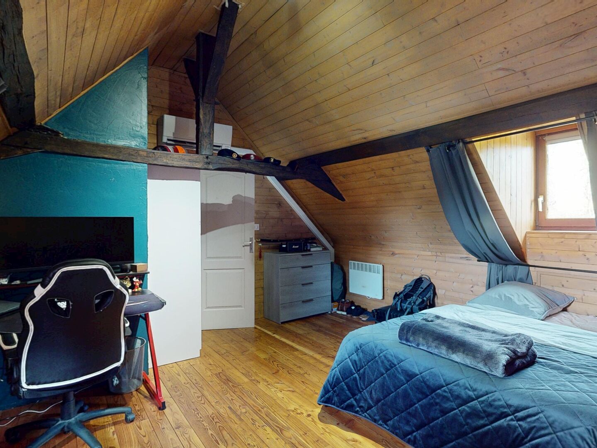
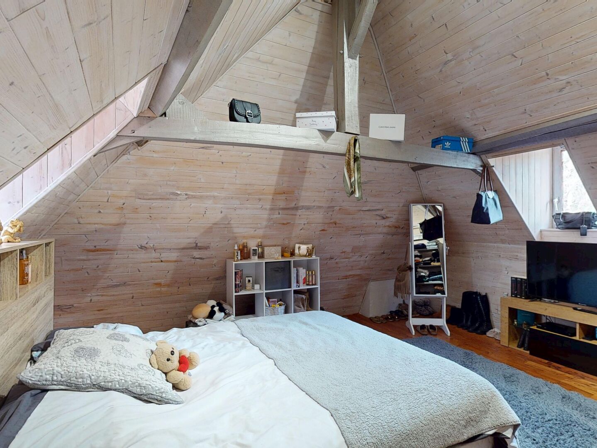
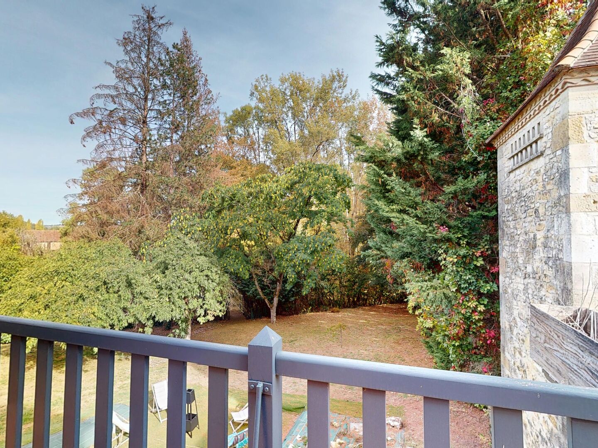
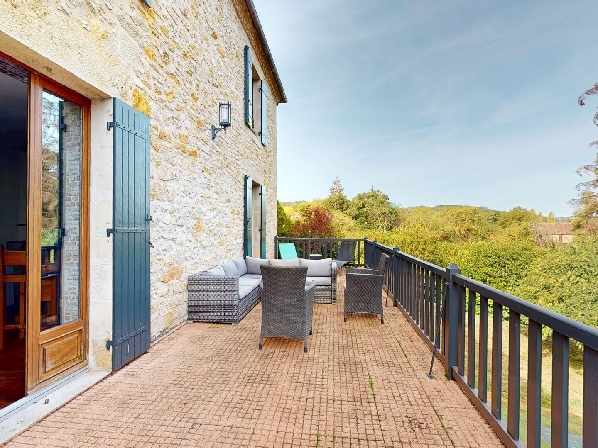
In the Périgord Noir, in the commune of Hautefort, a fully renovated historic property offering five large bedrooms, a basement used for storage, a large barn and an old swimming pool in need of renovation.
Réf. : MP114117
Property for Sale House / Character property HAUTEFORT AREA
Description
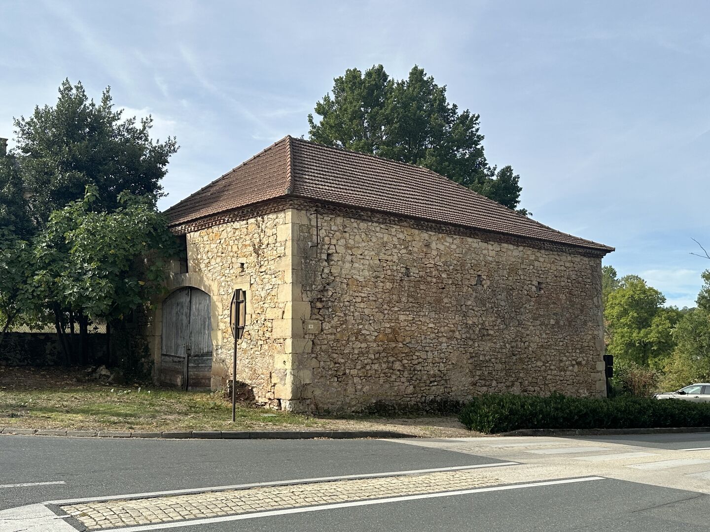
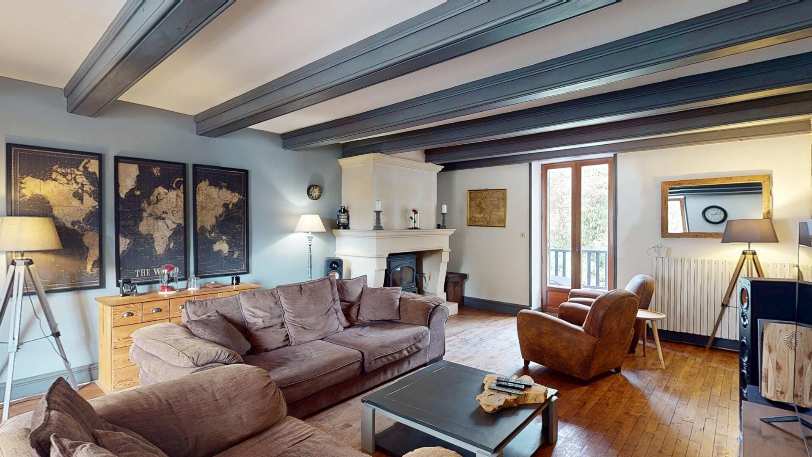
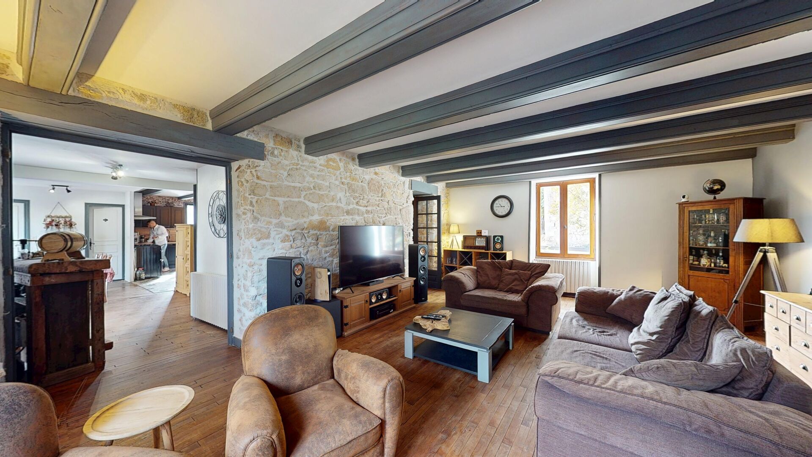
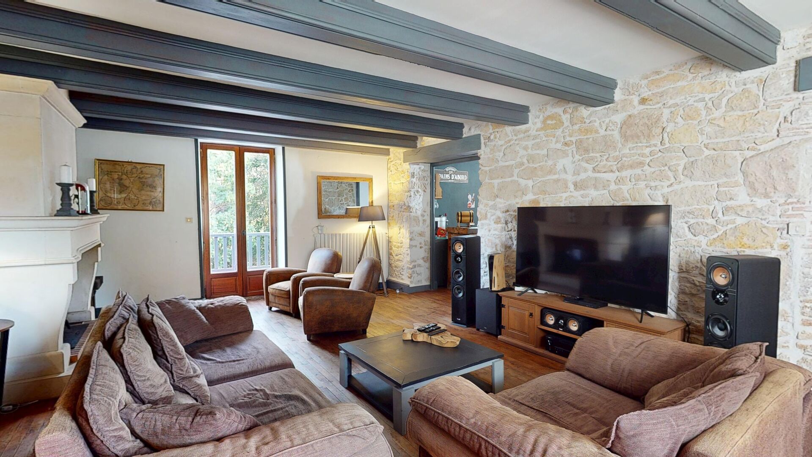
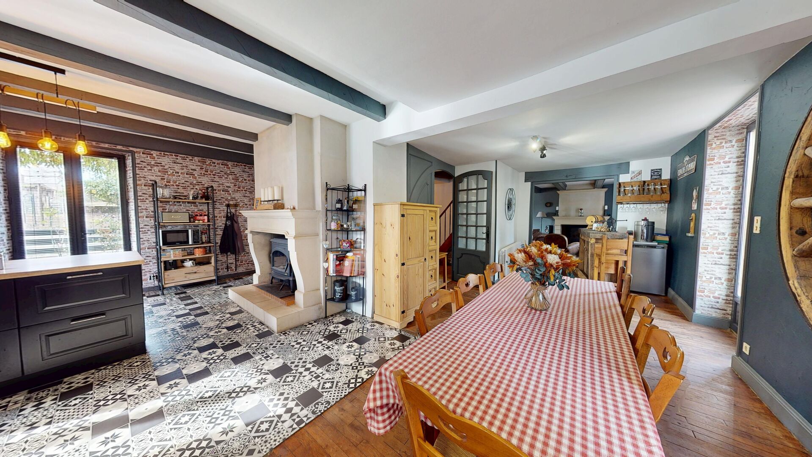
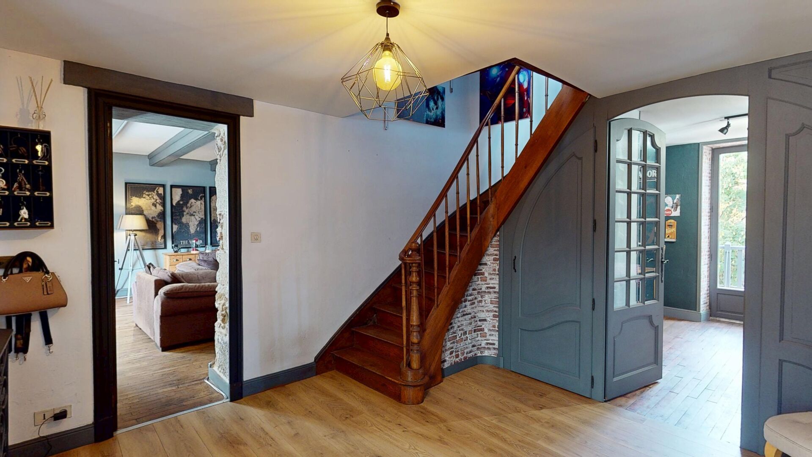
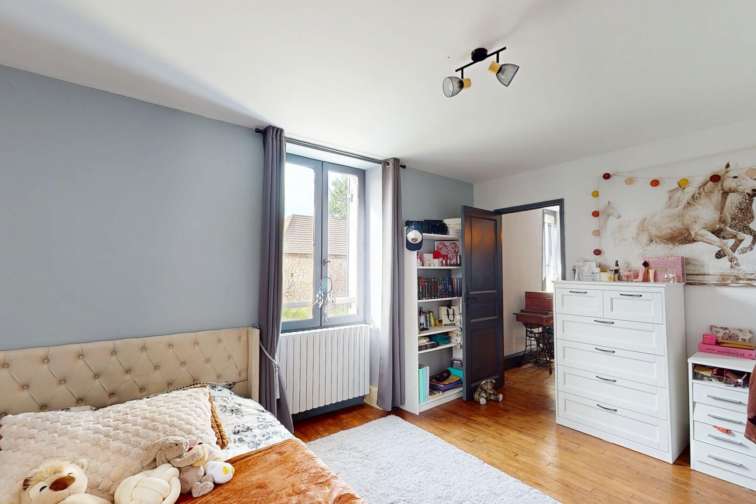
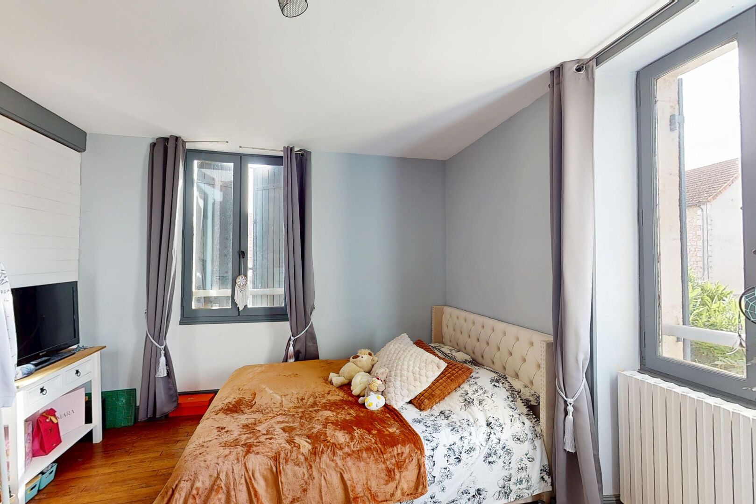
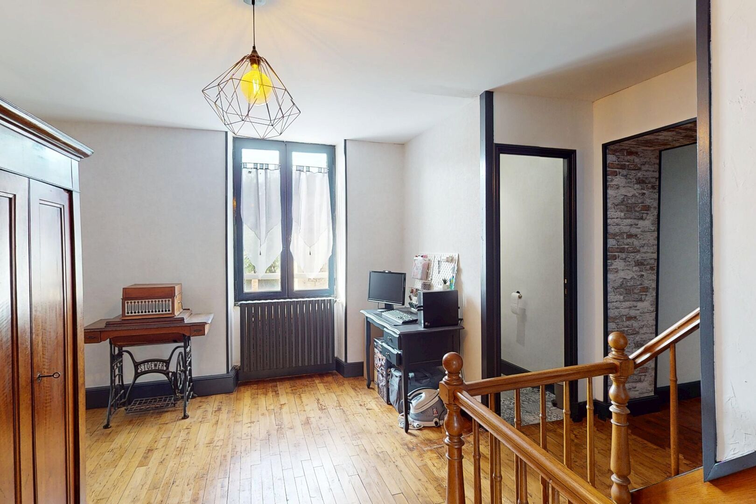
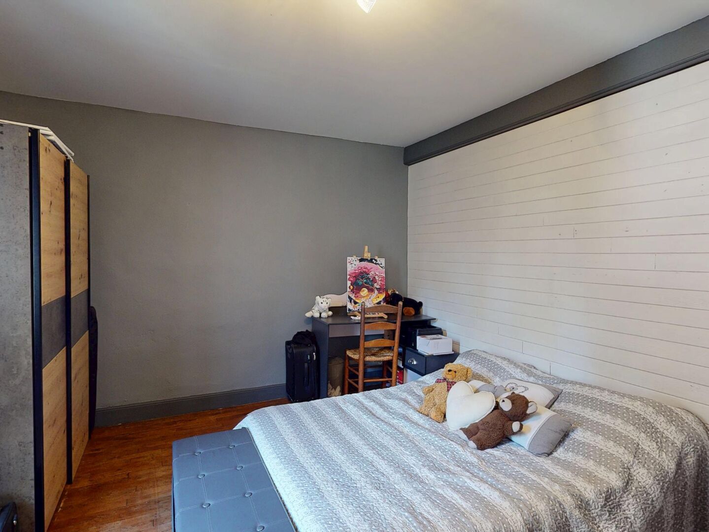
In the Périgord Noir, in the commune of Hautefort, close to the village’s shops and amenities, this fully renovated period property offers beautiful living spaces and five large bedrooms, a basement for storage, a large barn (with potential for storage or conversion into a shop or office) and a large old swimming pool in need of renovation. The house boasts high-quality fittings, particularly in terms of energy efficiency. Well worth a viewing.
Price agency fees INCLUDED:
328 600 €
Price agency fees EXCLUDED:
310 000 €
Agency fees of 6,00%, all tax included, to be paid by the buyer
- 5 Bedrooms
- 9 Rooms
- 1 Bathrooms
- Living space: 210 m²
- Land surface: 5 966 m²
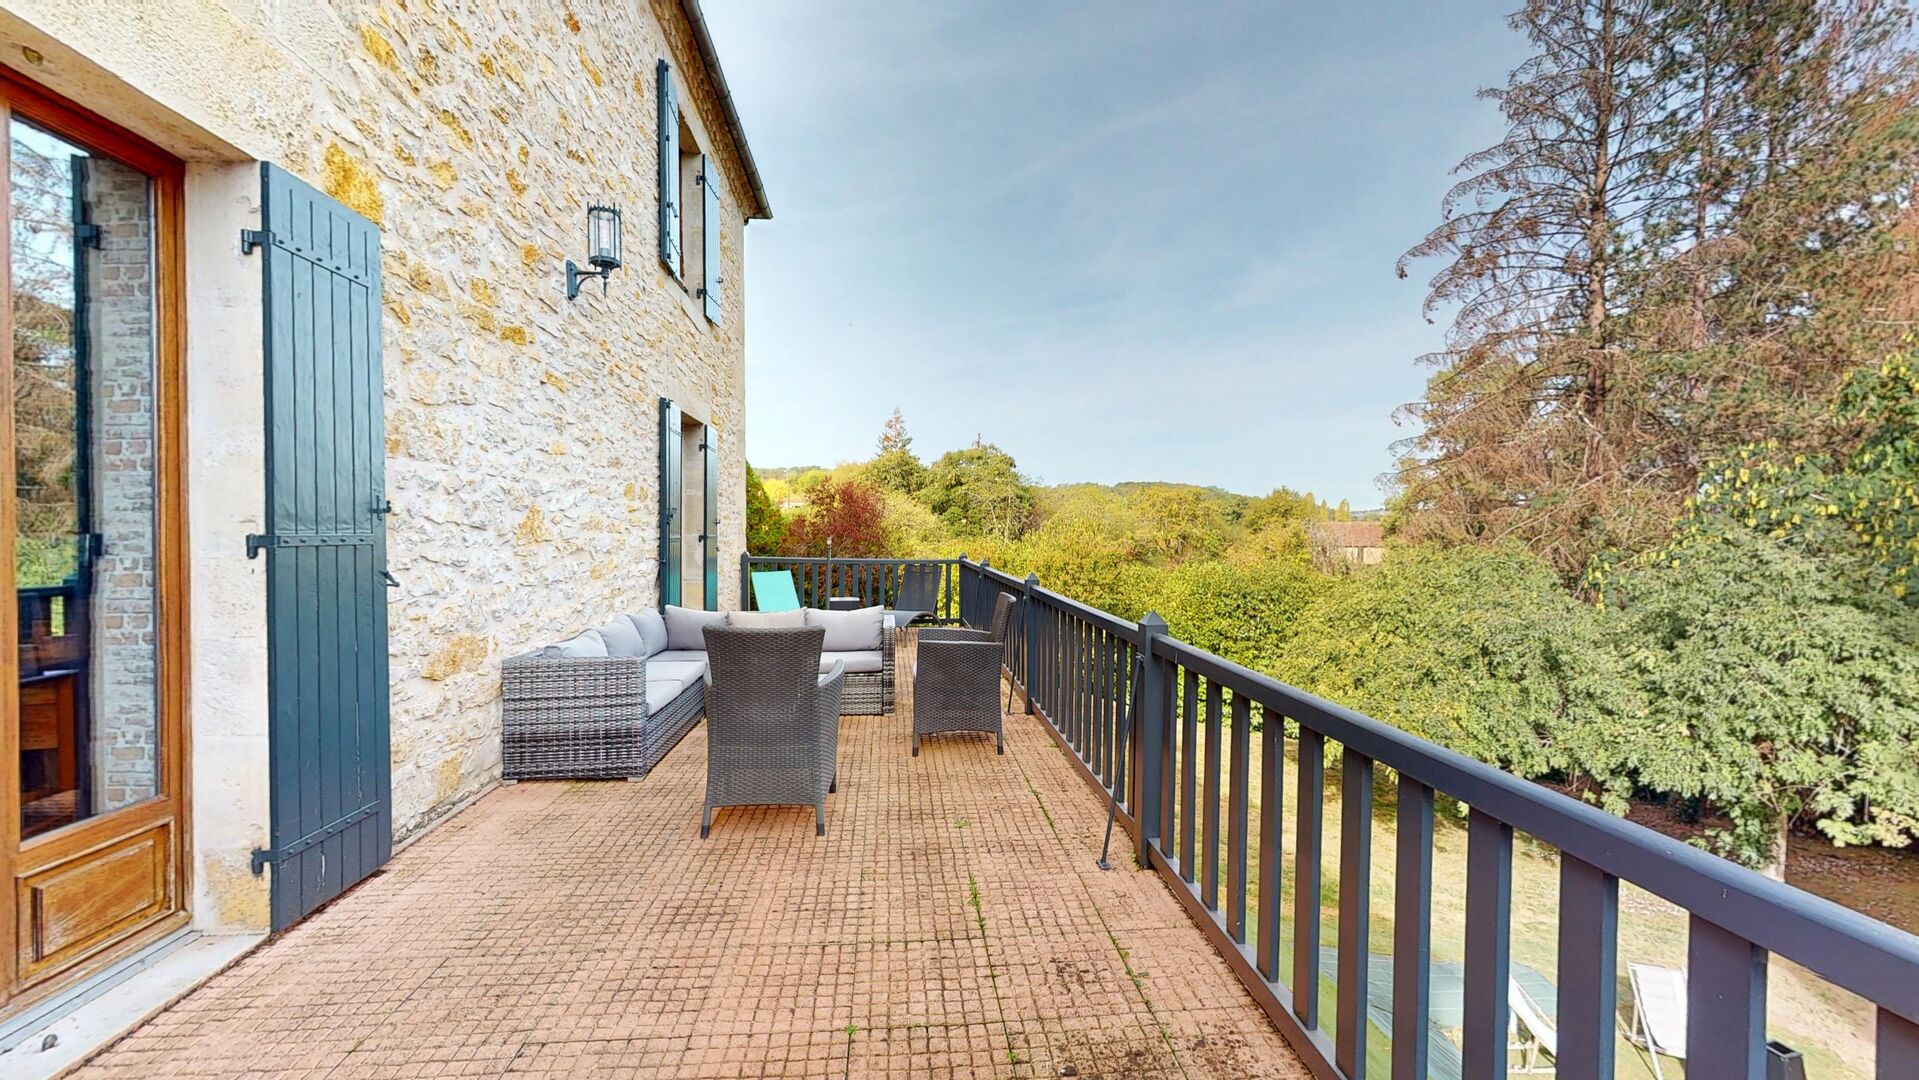
- Terrace surface: 35 m²
- Property tax: 1 987 €
- Area: HAUTEFORT AREA
- Environment: Non isolated countryside
- Condition: Good
- Kitchen: Independant
- Heating: Heating pump
Details
Property location
- Non isolated countryside
Ground floor
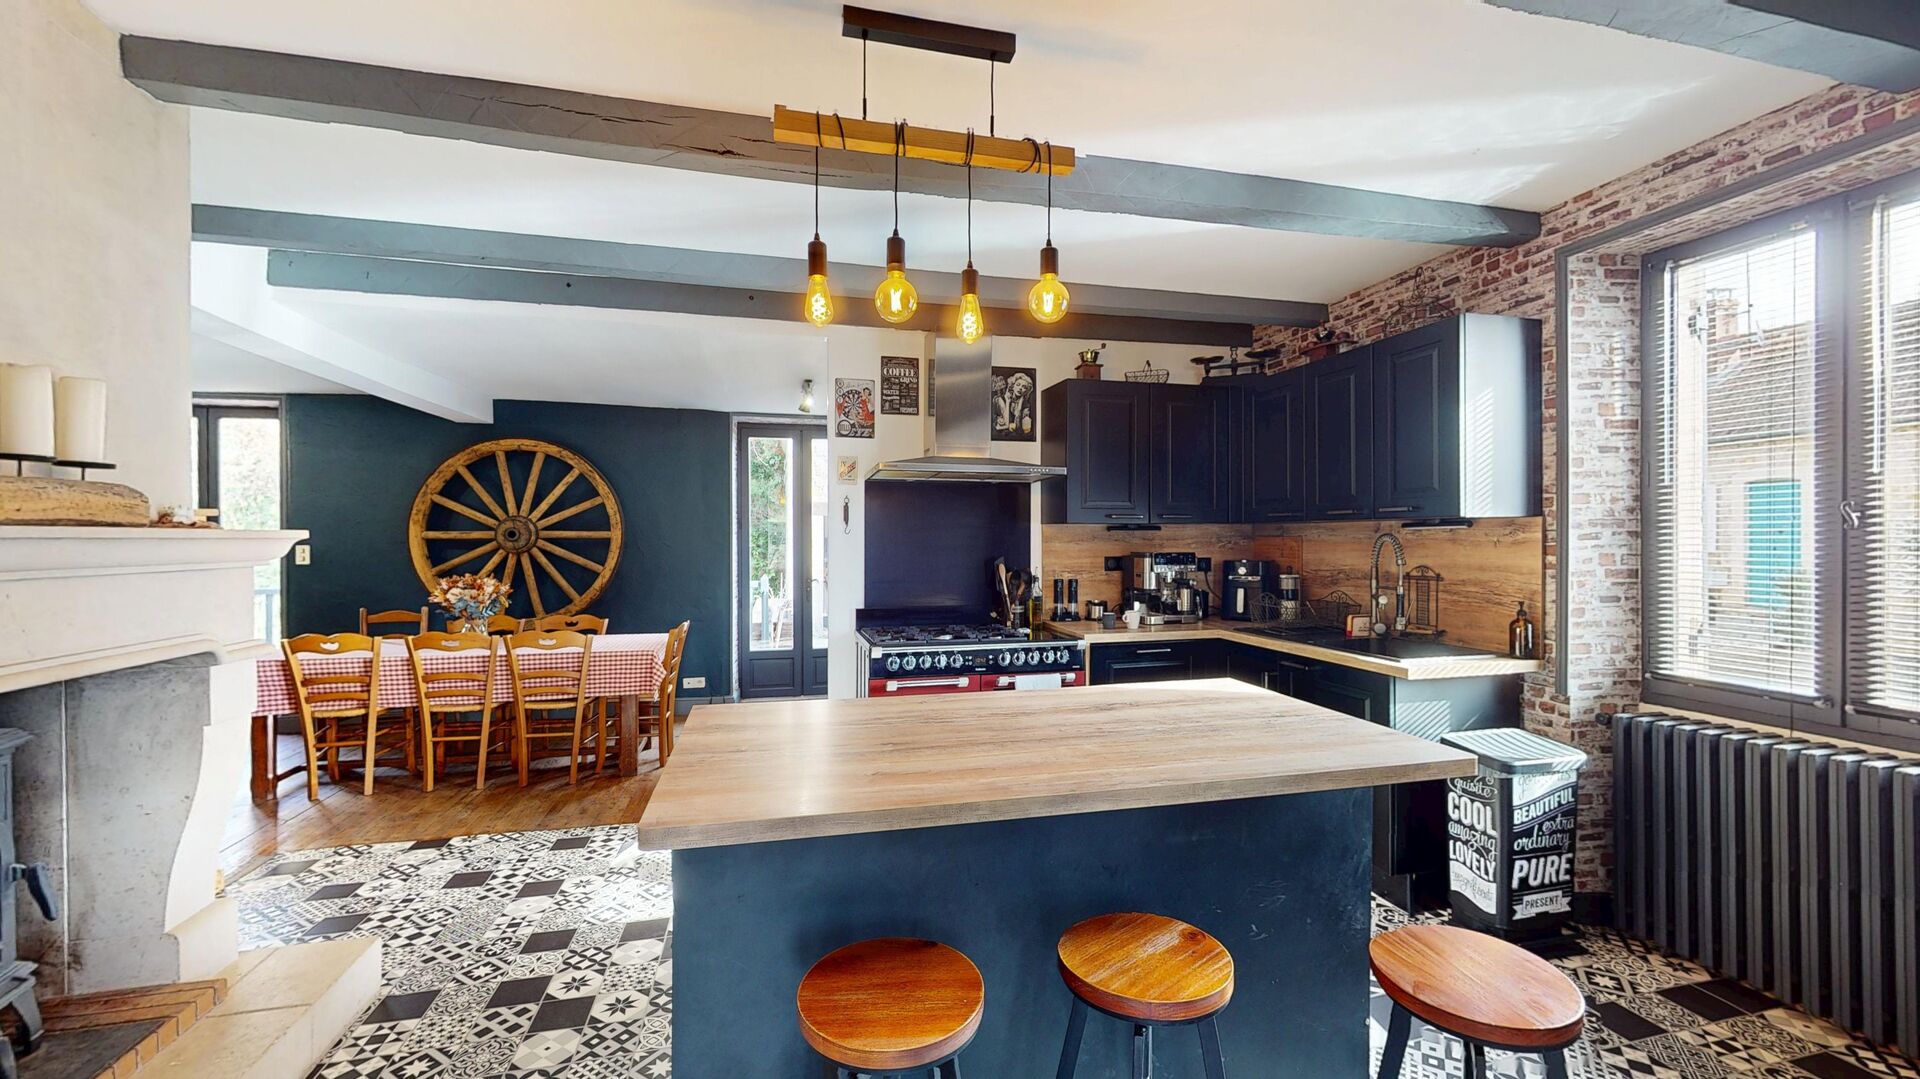
- Kitchen(s) with a fireplace/wood stove, 21.80 m².
- Entrance lobby 13 m².
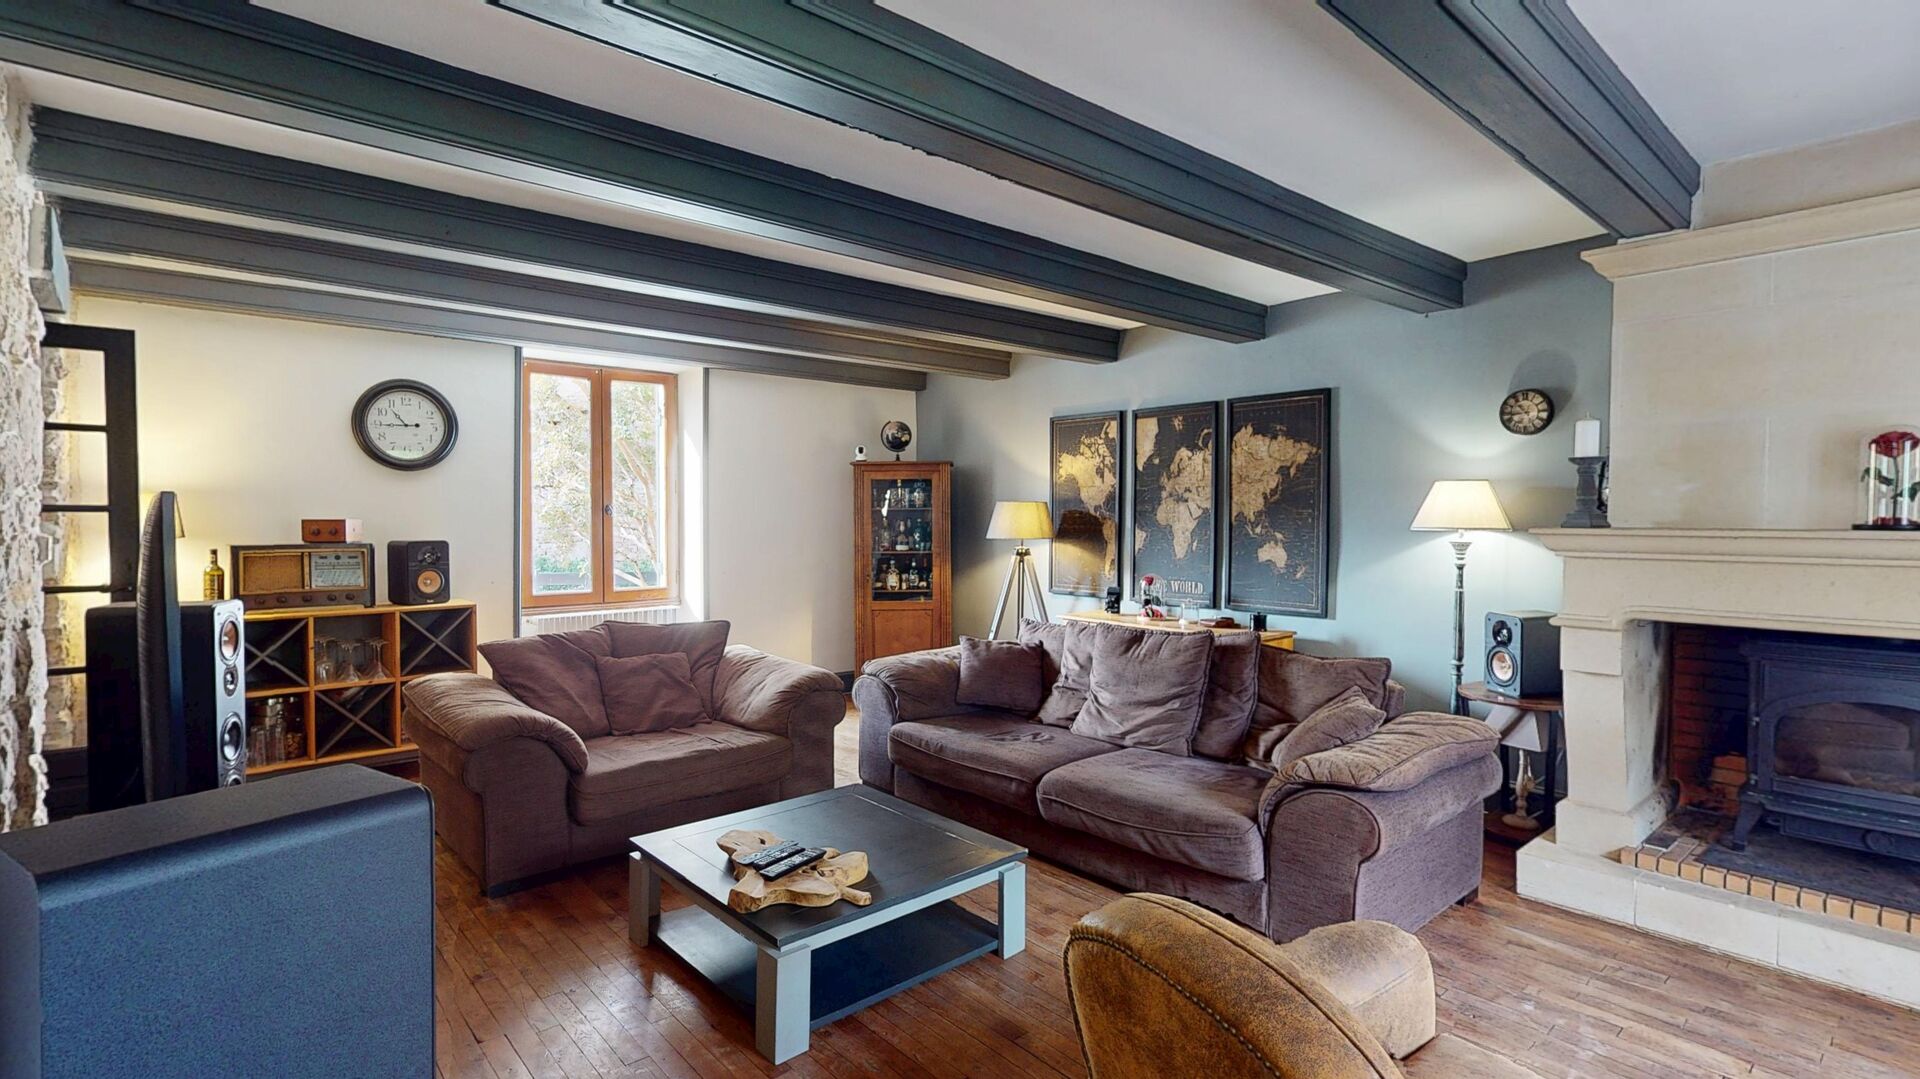
- Lounge(s) with a fireplace/wood stove, 34.50 m².
- Dining room(s) 21 m².
- Terrace(s) not covered.
- WC
2nd floor
- Bedroom(s)
- Bedroom(s) 22.30 m² of floor space, air-conditioned.
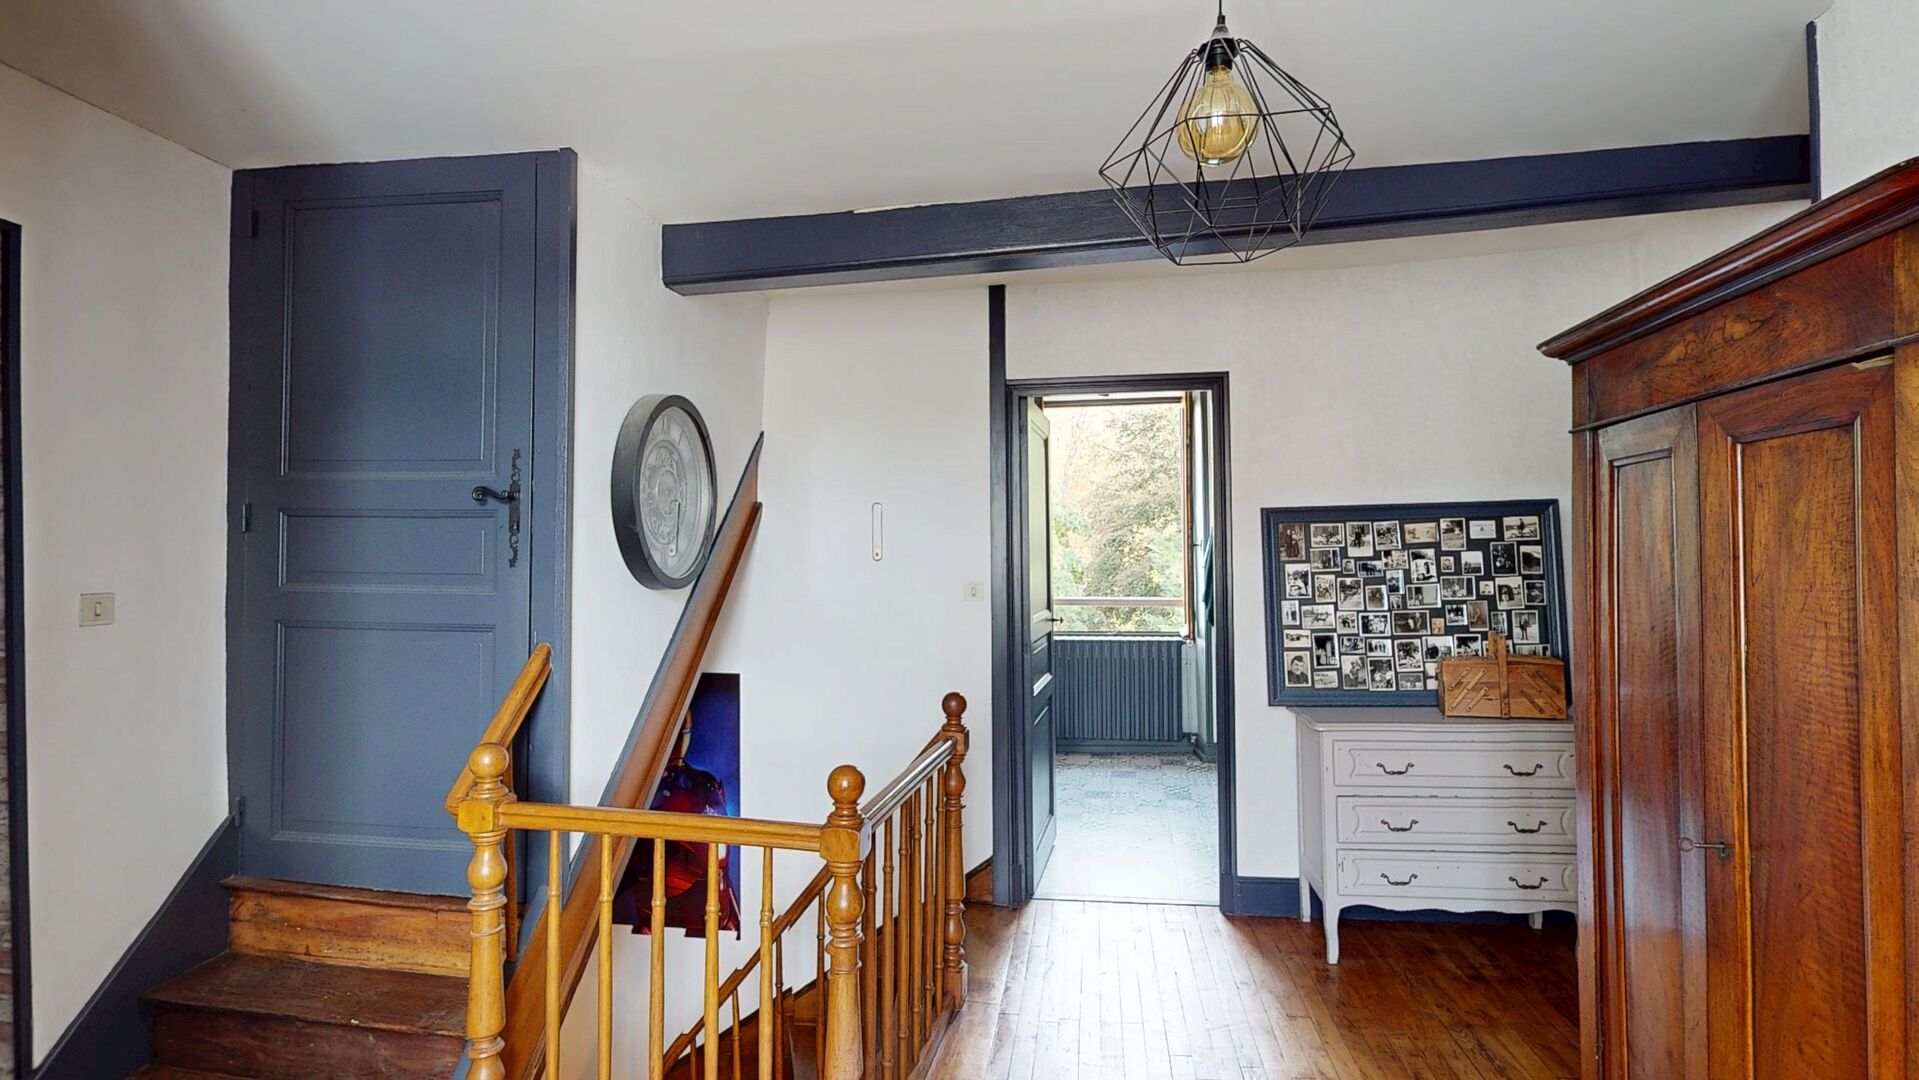
- Landing 10 m².
- Shower room(s) 4.30 m².
- WC
Heating
- in the rooms on the second floor.
- Central heating with heat pump. on the first two levels.
- in the living room and kitchen.
Land
- Swimming pool(s) A 12x6 property in need of renovation.
Garden Level
- Basement / Cellar ranging from 25.50 to 33 m².
- Cellar(s) 32 m².
- 35-square-meter covered patio.
1st floor
- Office(s) 12.45 m².
- Bedroom(s) 16.80 m².
- Bedroom(s) 16.80 m².
- Bedroom(s) 18 m² and open to the office.
- Landing
- Landing 16 m².
- Bathroom(s) 11 m².
- WC
Outbuildings
- Barn on a separate lot of 113 m² with a newly replaced
- Pigeon Coop on the ground-floor terrace, which measures 4.50
Other equipment
- Double Glazing old.
- Mains drainage
Services
- School 10 min.
- Hospital 25 min.
- Nearest shops : 10 min.
- Nearest motorway : 10 min.
- Calm
- Outbuildings
- Railway Station 15 min.
- Swimming pool(s)
Energy Performance Diagnosis (Energy report)
Date de réalisation DPE : 27/03/2024
101
3*

3 kg CO2/m2/an
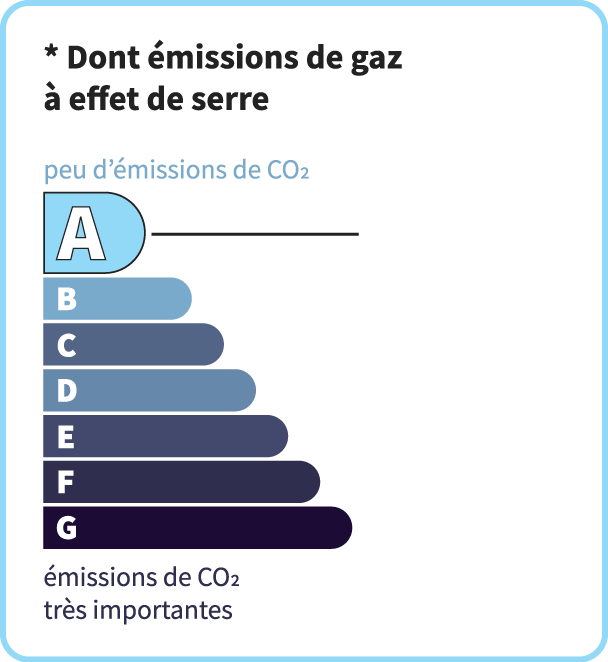
Consommation en énergie primaire :
101 kWh/m2/an
dont Émissions de gaz à effet de serre :
3 kg CO2/m2/an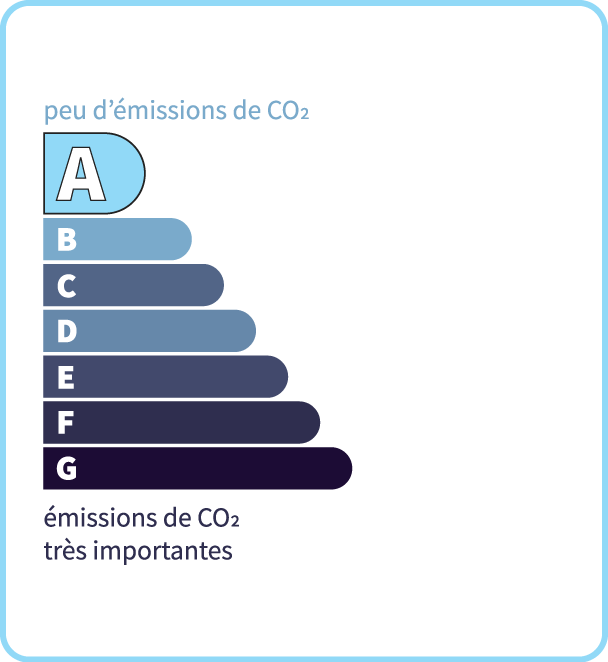
This property is presented by:
![Maisons en Périgord]()
Périgord Noir Immobilier
M. Guillaume LEFRANÇOIS