Périgord Noir – Beautiful House with Heated Swimming Pool and Panoramic Views, Walking Distance to Shops
Description
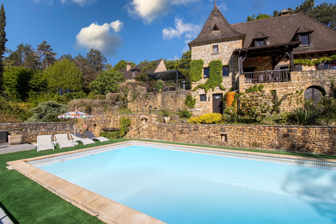
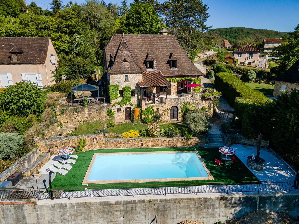
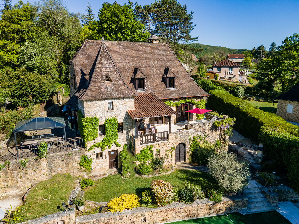
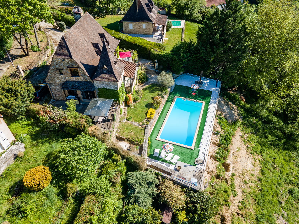
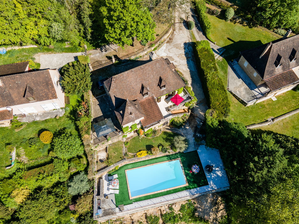
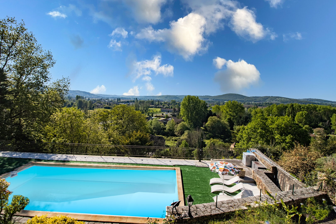
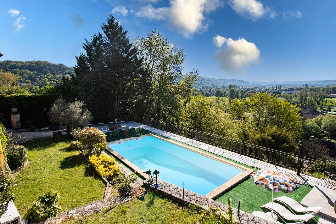
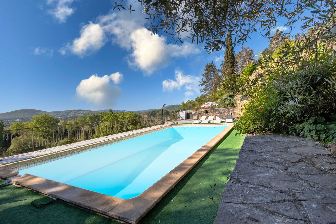
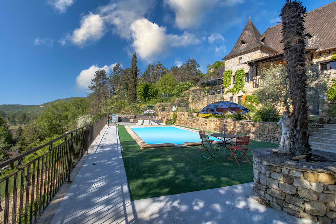
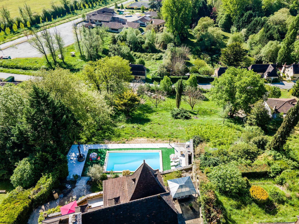
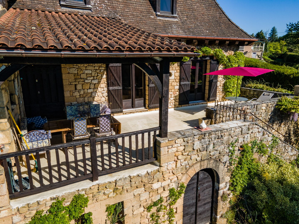
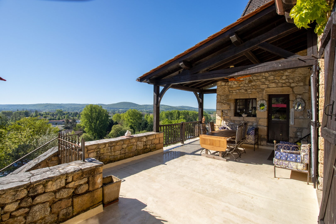
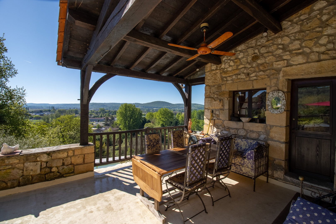
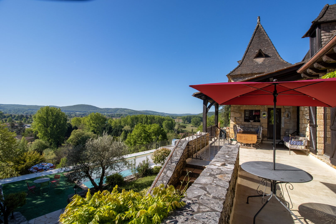
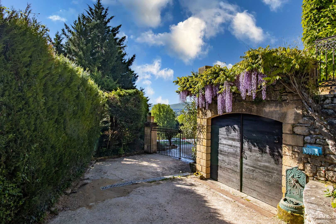
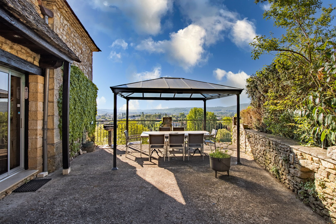
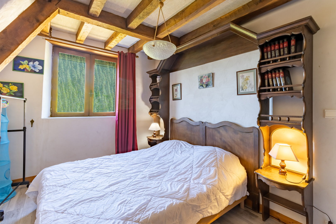
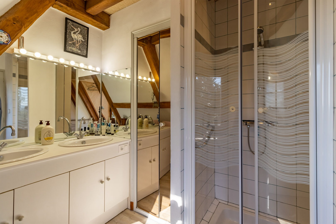
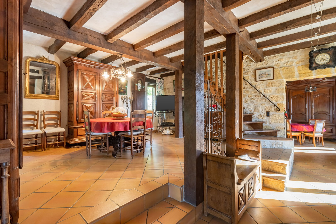
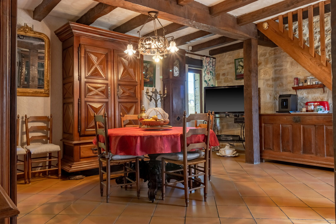
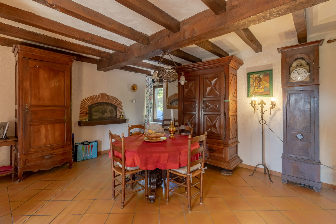
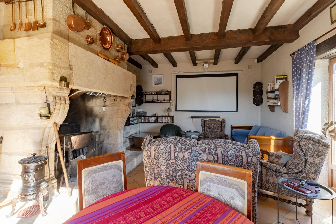
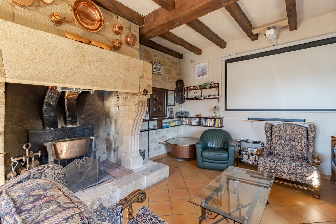
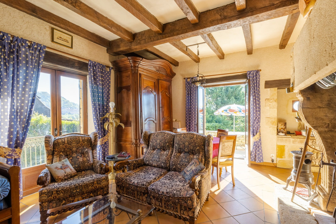
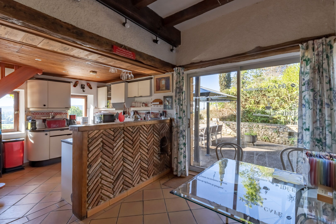
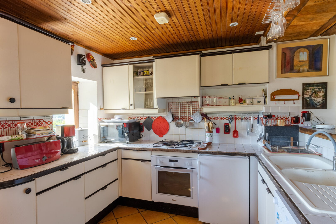
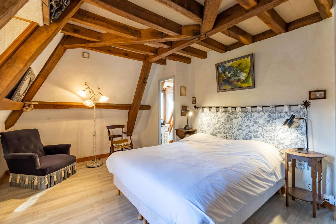
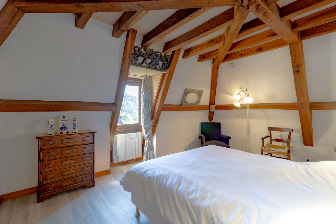
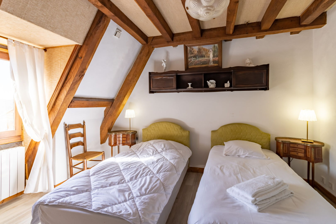
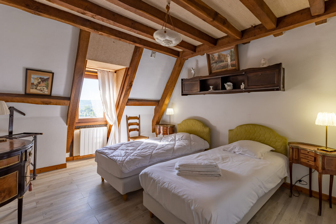
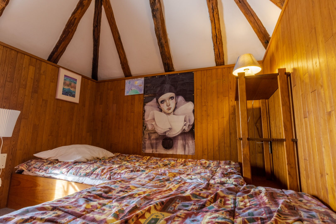
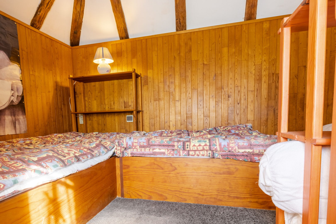
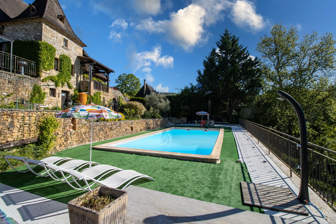
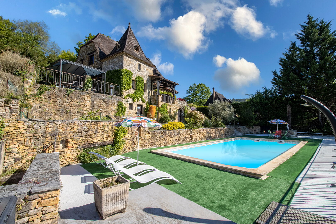
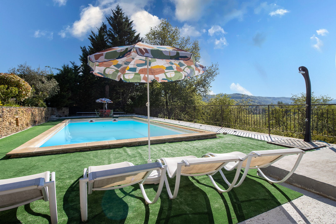
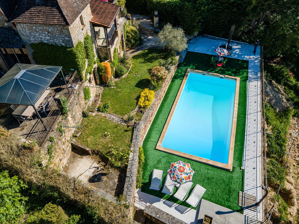
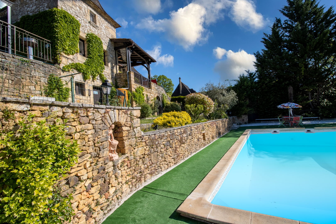
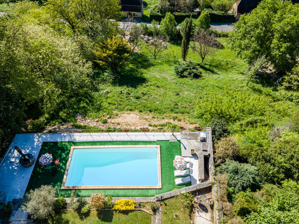
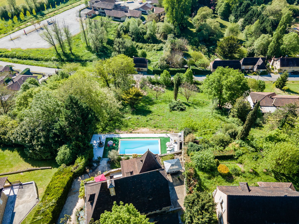
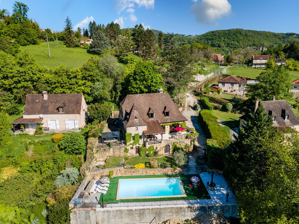
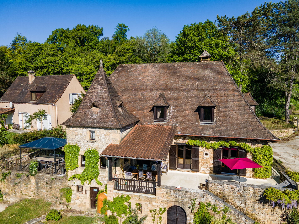
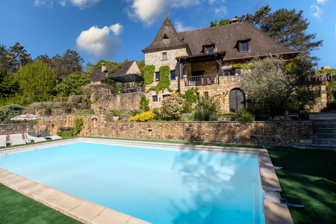
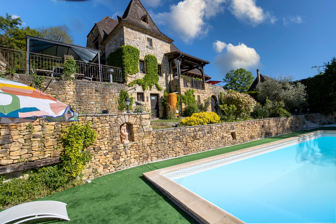
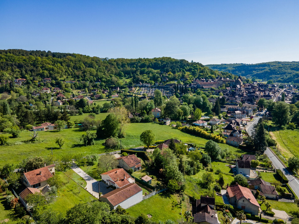
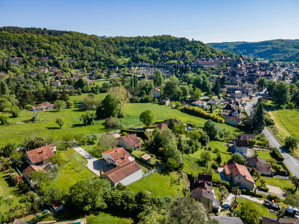
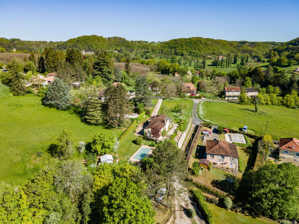
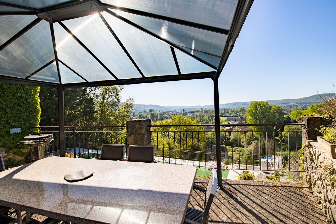
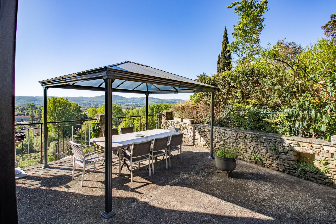
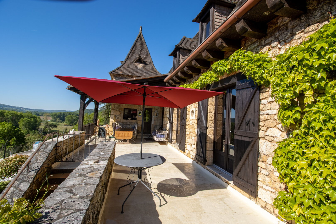
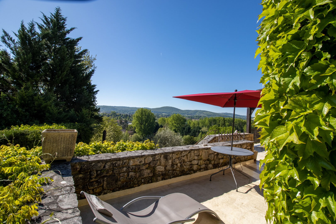
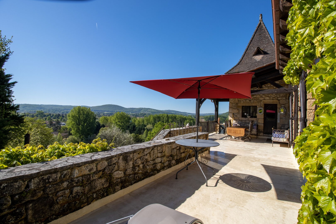
Located in a charming traditional village in the Périgord Noir, just a five-minute walk from shops and amenities, this beautiful property enjoys a privileged setting at the end of a quiet cul-de-sac, with stunning 180° panoramic views over the surrounding countryside. Built in the 1980s in keeping with traditional Périgord architecture, this character property features numerous authentic details, including a dovecote-style tower, stone walls, wooden lintels, a stone fireplace and a traditional stone feature in the living room. Offering approximately 165 m² of living space, the house provides generous proportions and a practical layout. The spacious double living room creates a warm and welcoming atmosphere, while the sleeping accommodation includes a master suite and two additional bedrooms. A study located in the tower could also serve as a children's bedroom or home office. Outside, two magnificent terraces provide ideal spaces for relaxing, entertaining and enjoying the exceptional views. The heated swimming pool completes the setting, offering a wonderful place to unwind. The property also benefits from excellent modern comforts, including underfloor heating, an electric entrance gate, an alarm system, a garage and a cellar. Currently operated as a successful holiday rental, the house is particularly popular with guests, many of whom return year after year. It would make an ideal permanent residence, holiday home or investment property with holiday rental potential. Sold fully furnished, the property is ready for immediate occupation or continued use as a holiday rental. A delightful property combining traditional Périgord charm, modern comfort, peace and privacy, and easy access to village amenities, with the added benefit of exceptional panoramic countryside views. Information about the risks to which this property is exposed is available on the Géorisques website: www.georisques.gouv.fr
- 3 Bedrooms
- 5 Rooms
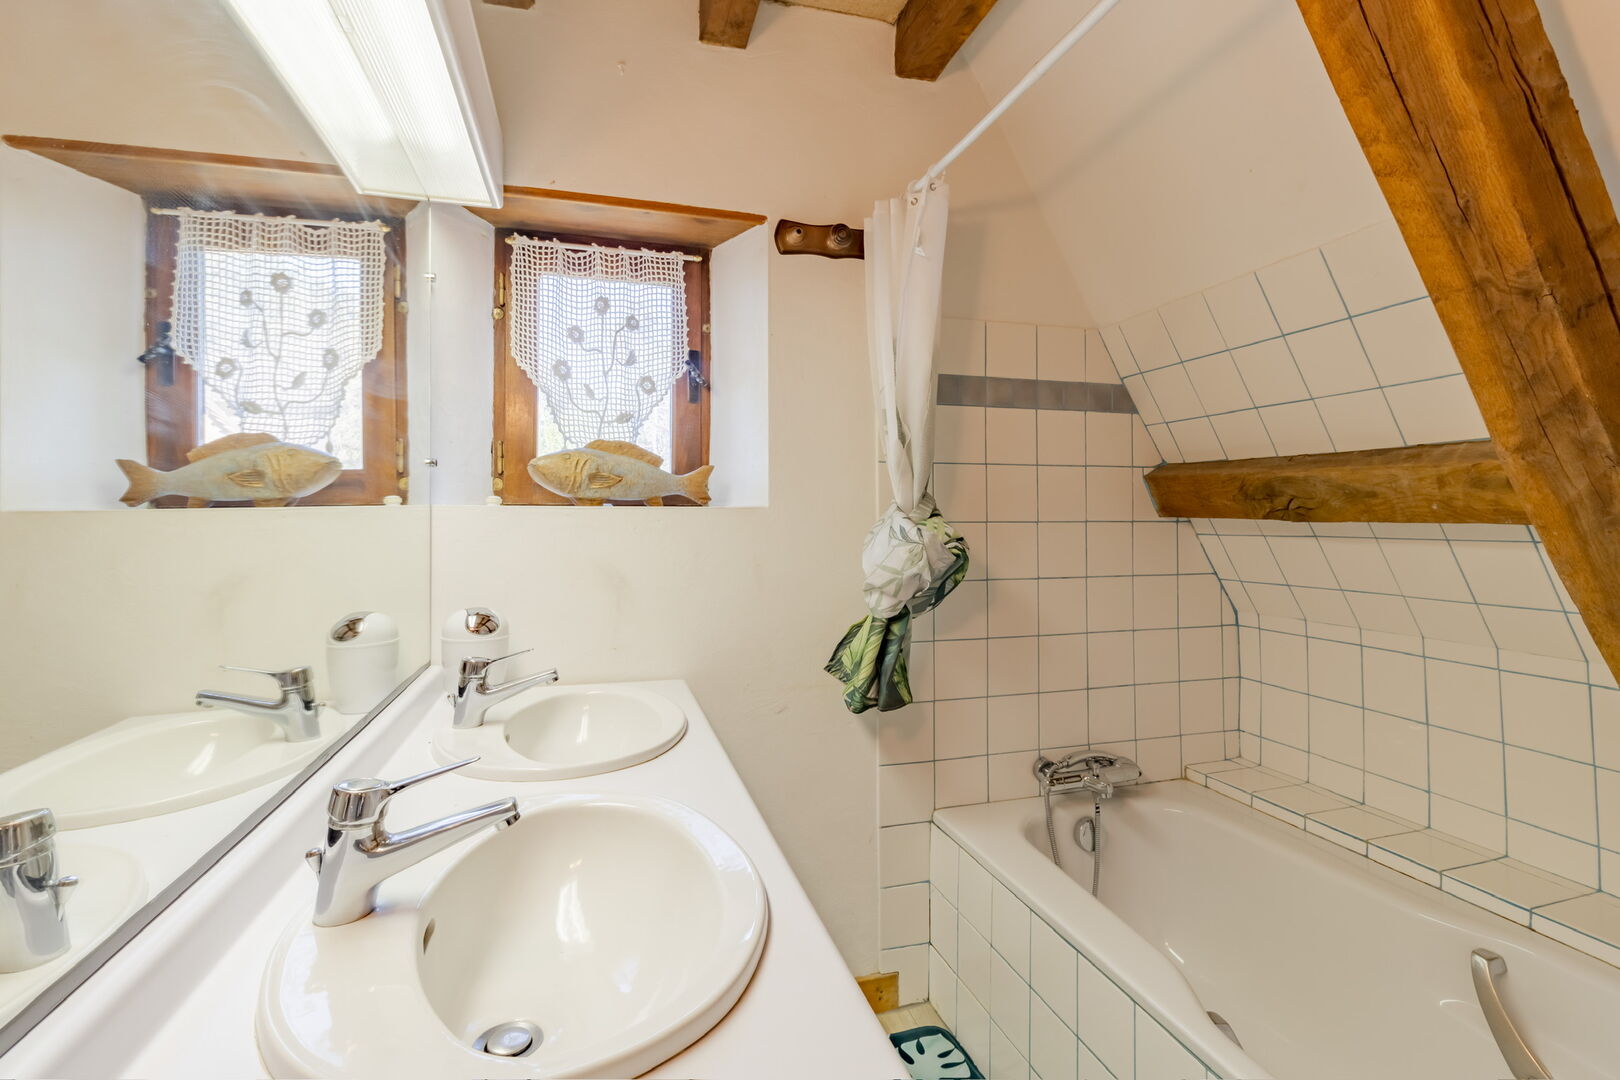
- 1 Bathrooms
- Garage: 1 car(s)
- Land surface: 1 064 m²
- Area: ST CYPRIEN AREA
- Environment: Hamlet
- Condition: Very good
- Year: 1980
- Orientation: South
- Kitchen: Independant
- Heating: Heating pump
- Style: Stone
Details
Property location
- Village
Ground floor
- Utility Room
- Kitchen(s)
- Lounge(s)
- Dining room(s)
- Terrace(s)
- WC
Outbuildings
- Equipment room
Other equipment
- Mains drainage
- Fireplace(s)
Roof
- Tiles
Services
- School All levels, including middle school. 5 min
- Hospital 30 min
- Nearest shops : 5-minute walk
- Nearest motorway : 45 min on the A20 and A89
- Railway Station ST CYPRIEN 5 min
- Broadband
- Listed Building
- View
- Swimming pool(s)
Garden Level
- Basement / Cellar
- Garage(s)
1st floor
- Bedroom(s)
- Corridor
- Shower room(s)
- Bathroom(s)
- WC
Heating
- Wood
- Central heating with heat pump.
Land
- Swimming pool(s)
- Entrance gate
View
- Panoramic View
Energy Performance Diagnosis (Energy report)