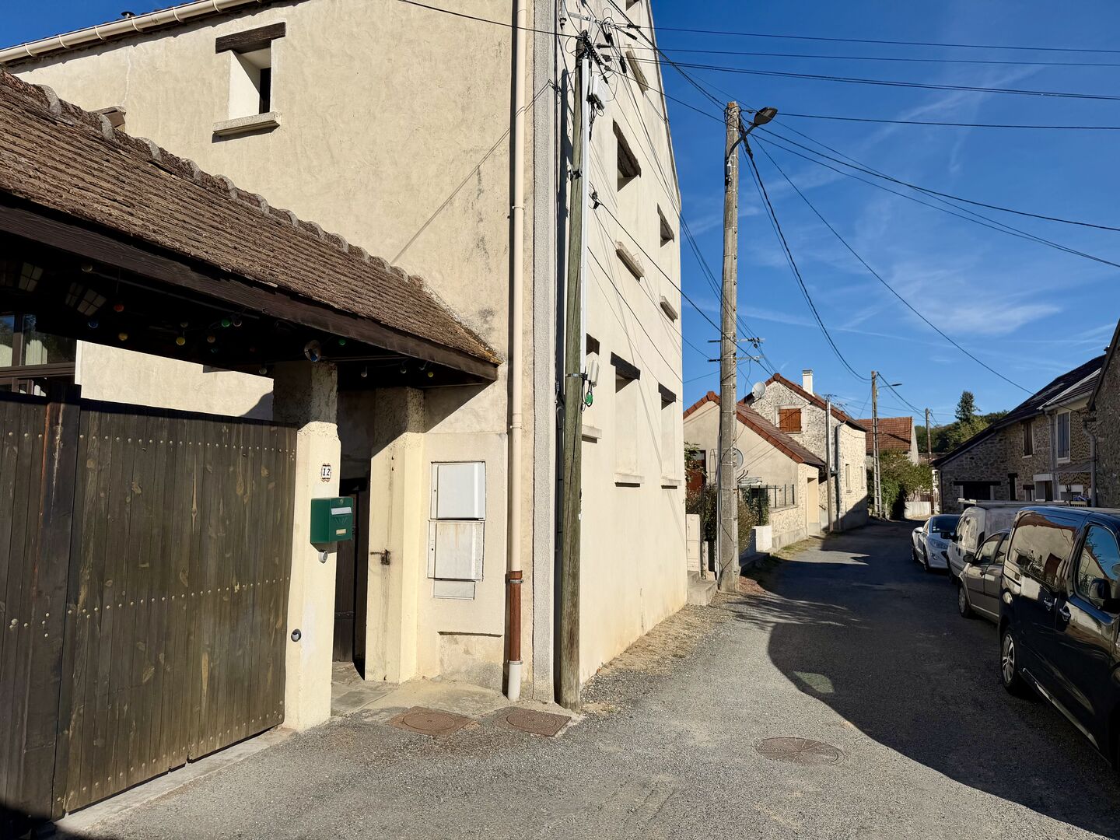
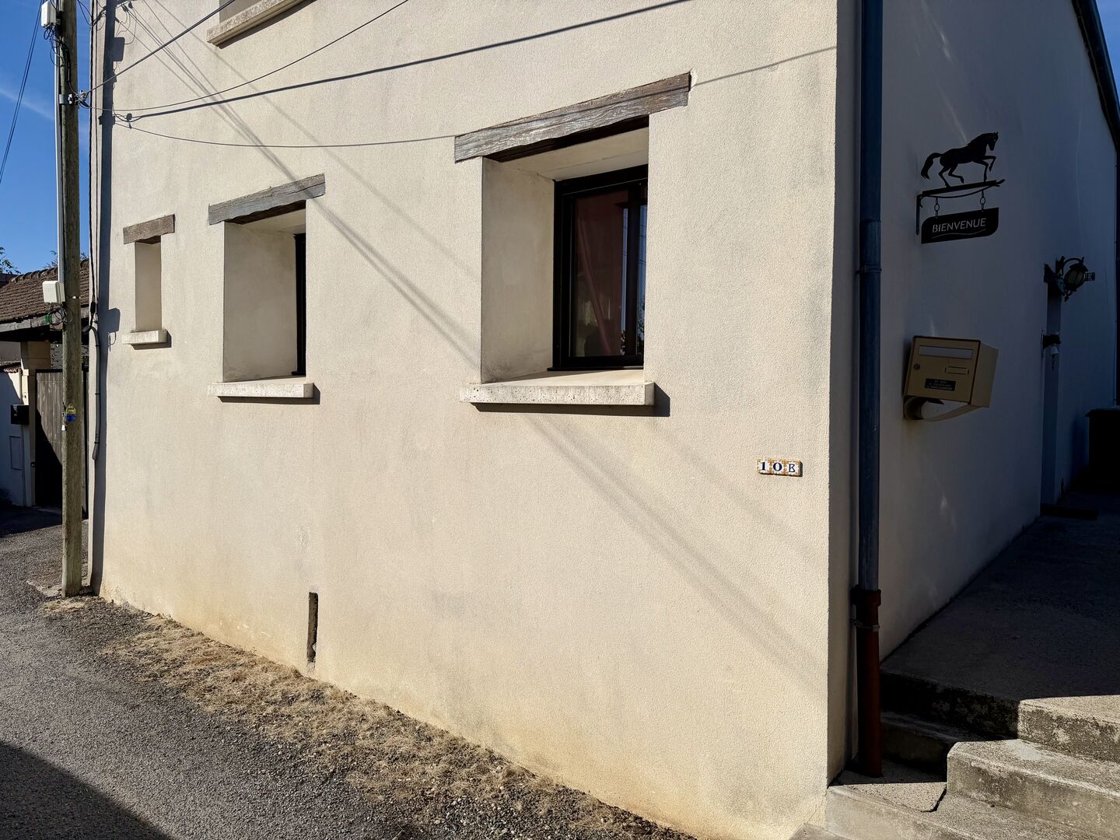
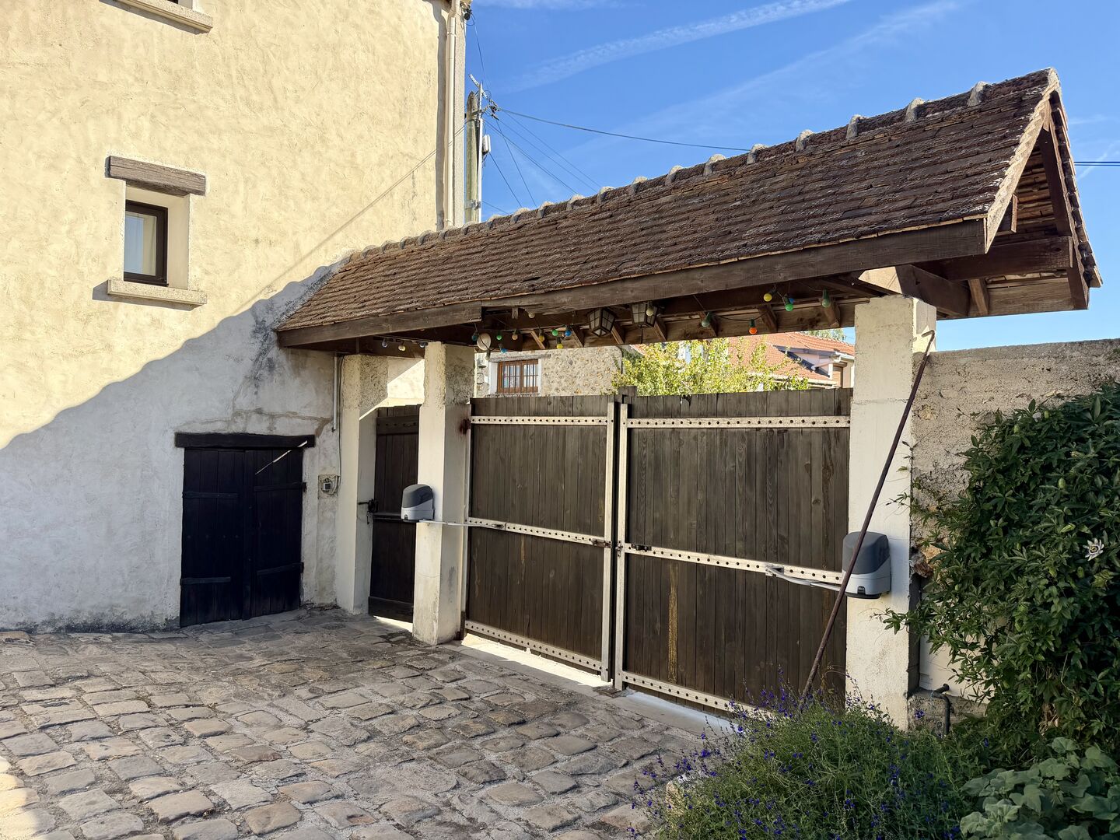
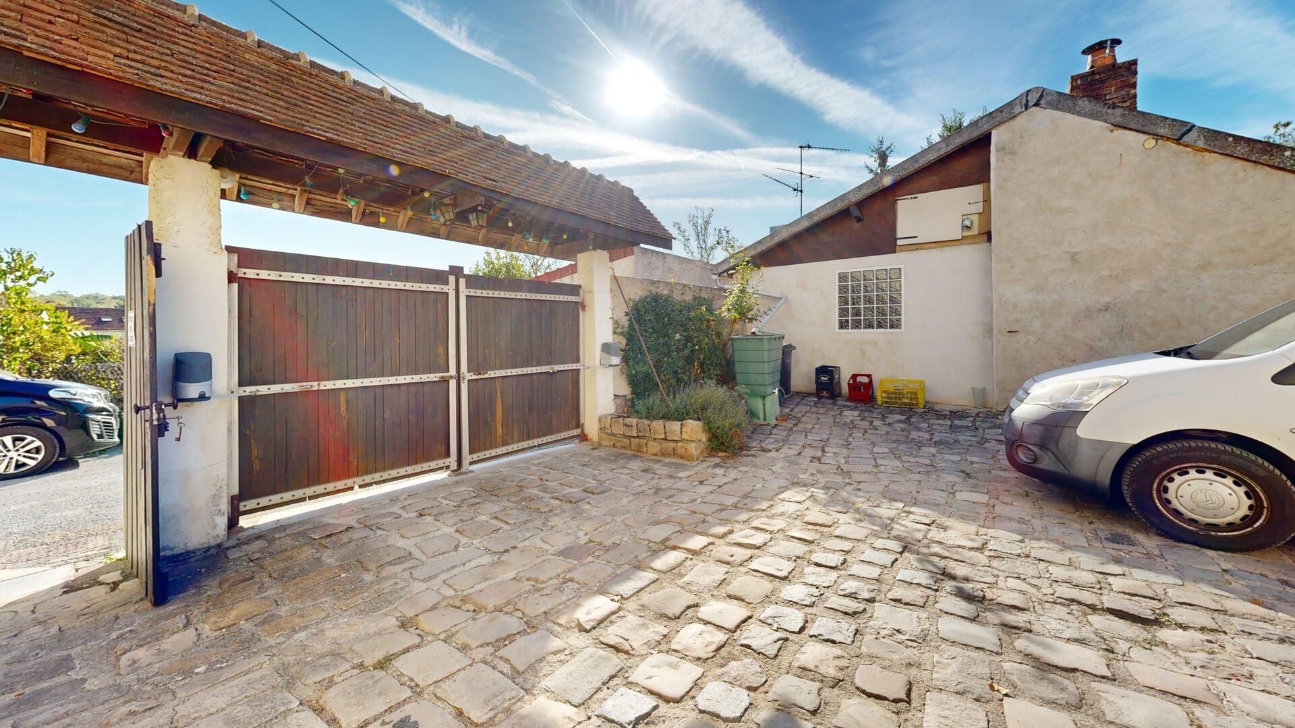
Versatile Property with Endless Potential: Generous Volumes, Flexibility, and Equestrian Facilities. Virtual tour available upon request
Description
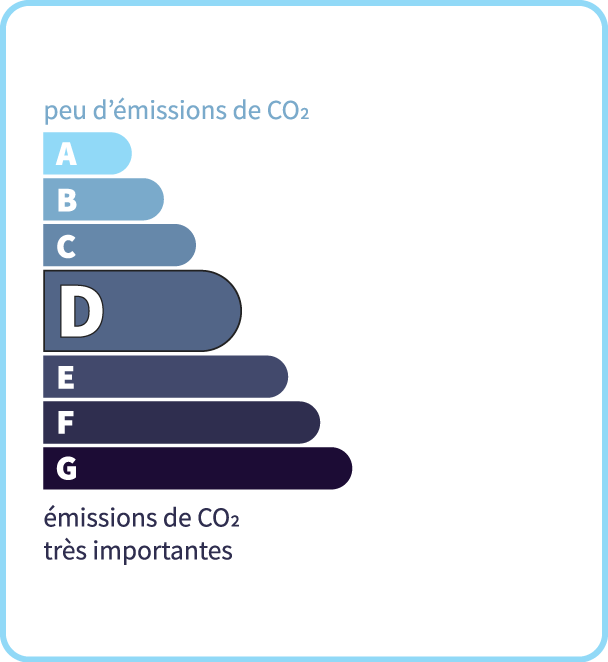
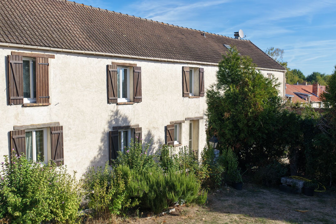
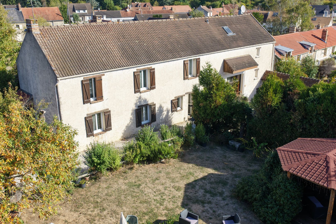
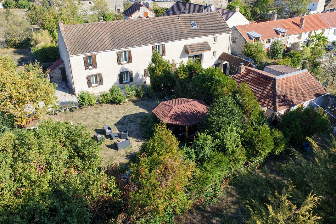
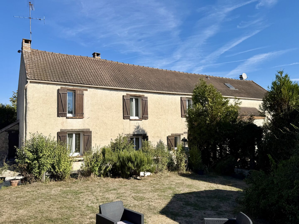
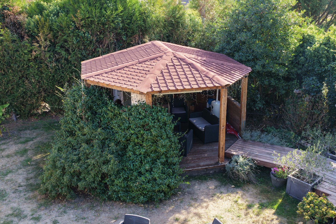
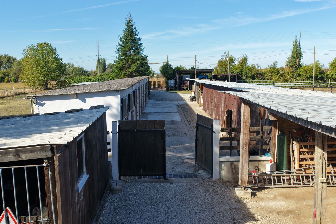
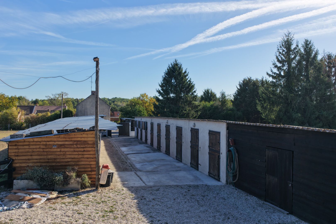
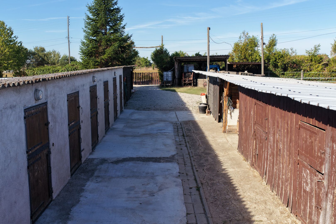
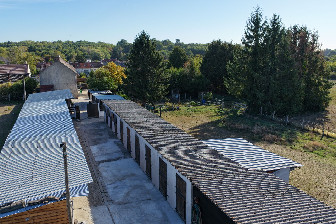
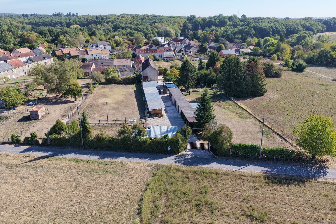
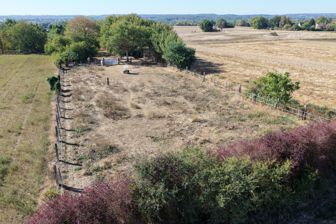
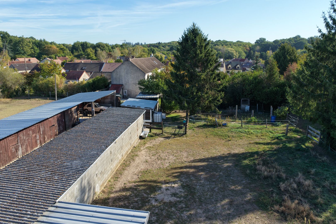
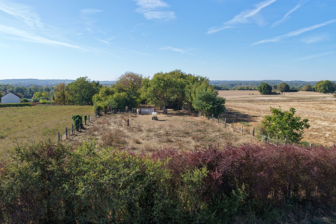
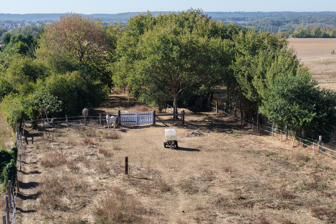
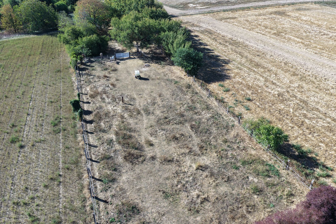
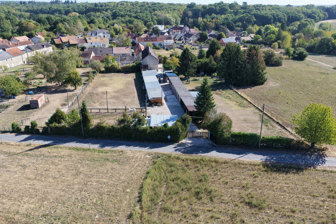
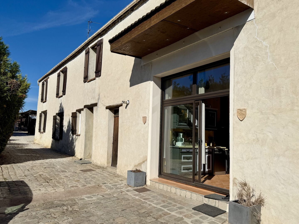
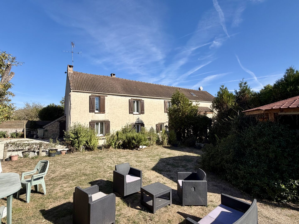
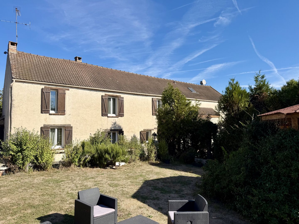
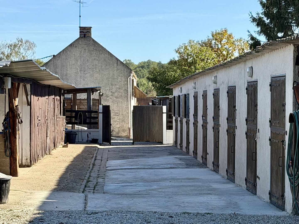
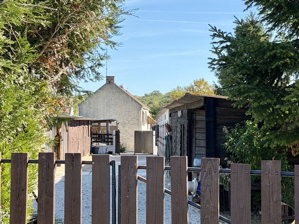
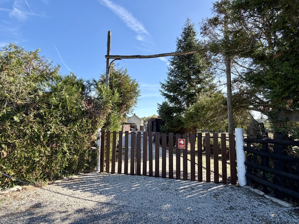
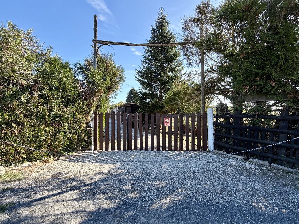
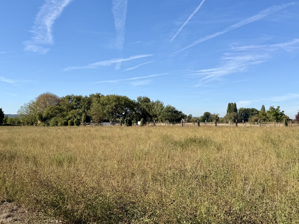
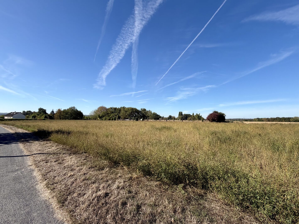
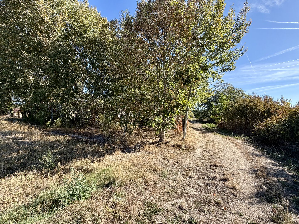
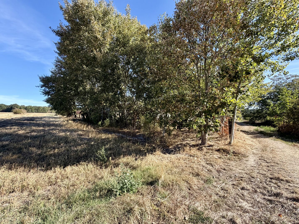
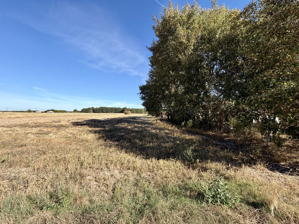
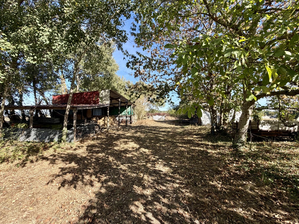
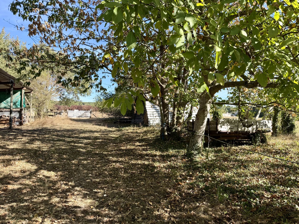
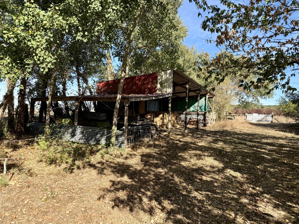
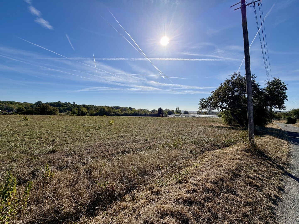
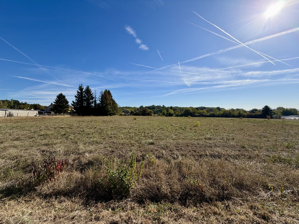
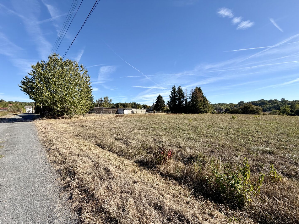
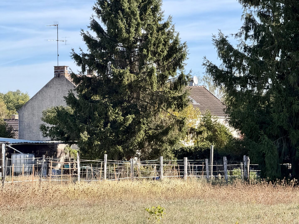
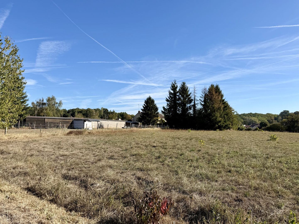
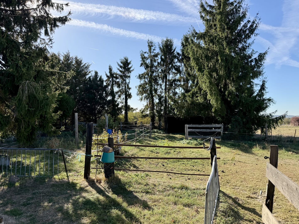
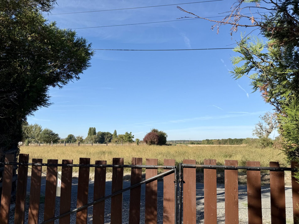
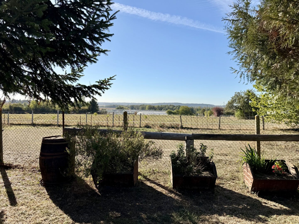
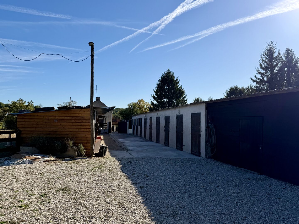
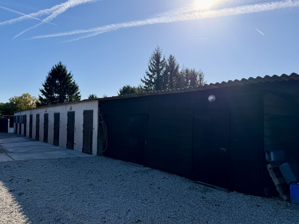
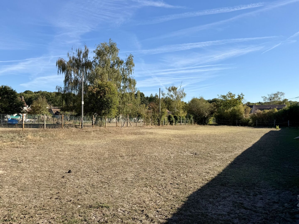
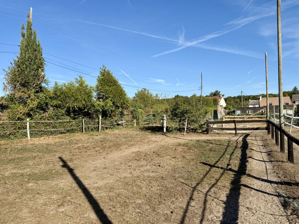
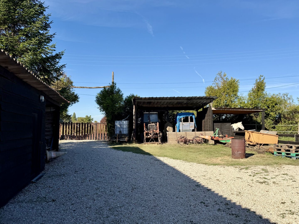
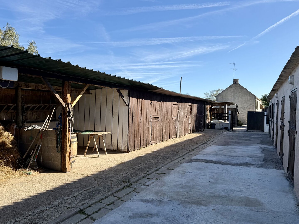
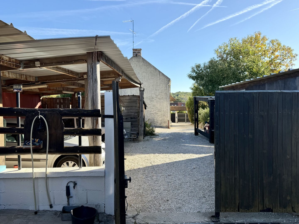
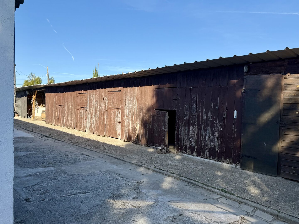
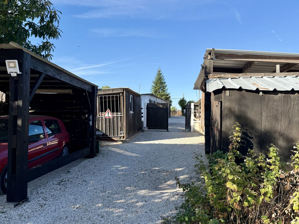
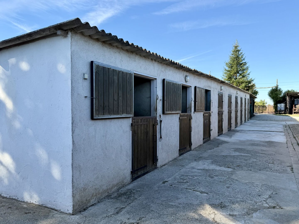
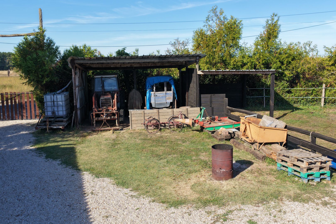
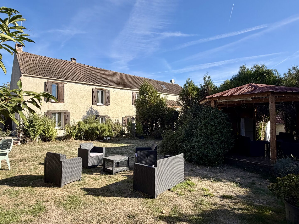
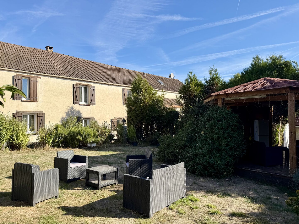
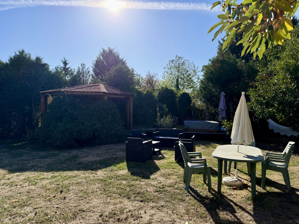
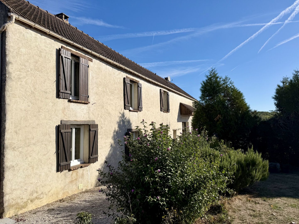
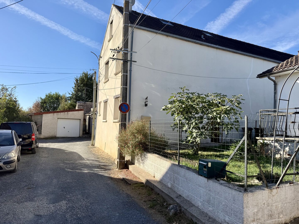
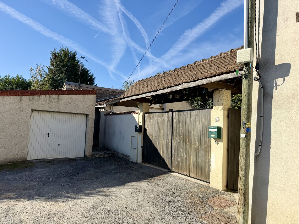
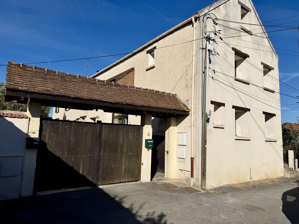
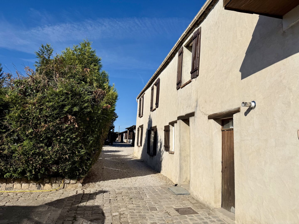
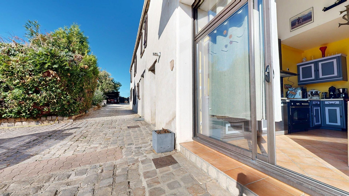
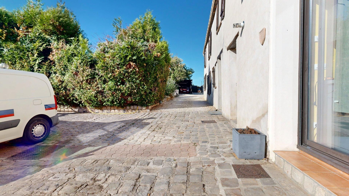
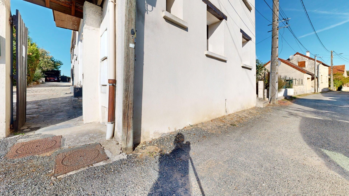
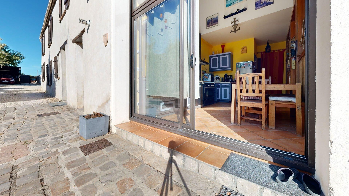
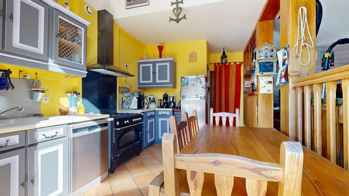
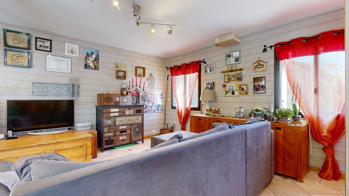
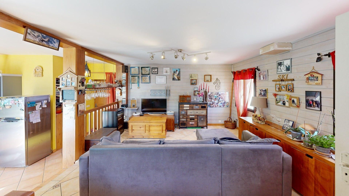
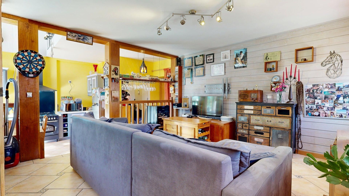
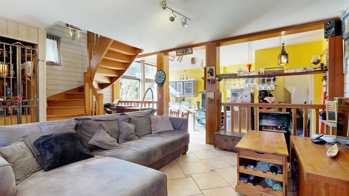
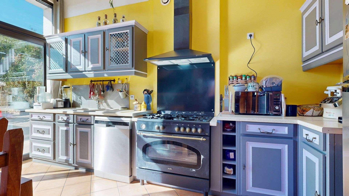
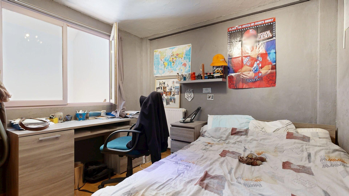
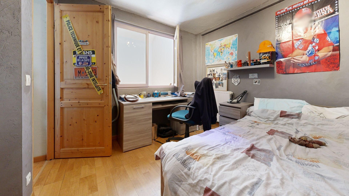
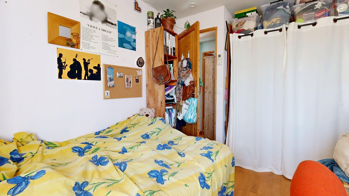
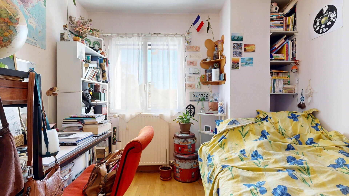
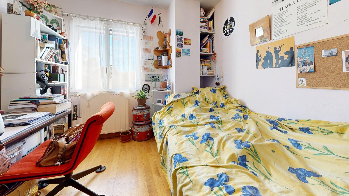
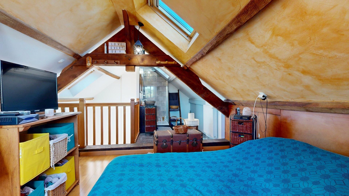
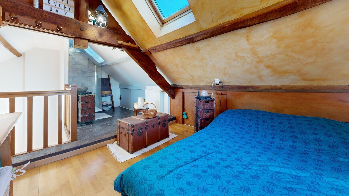
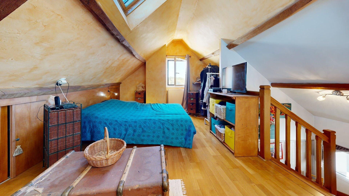
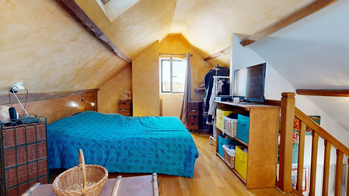
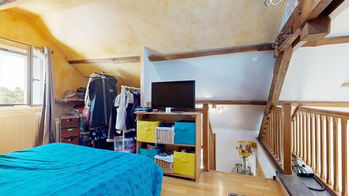
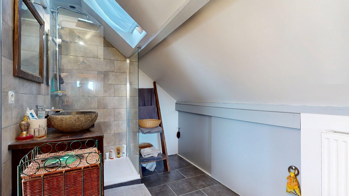
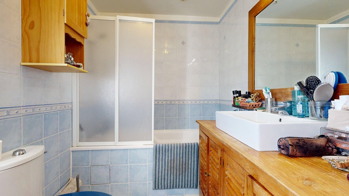
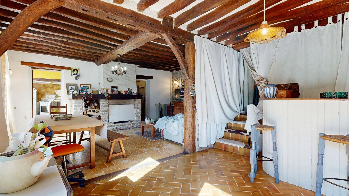
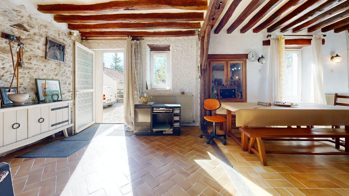
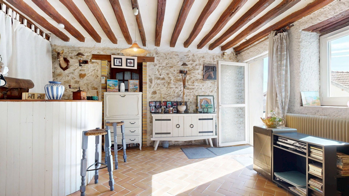
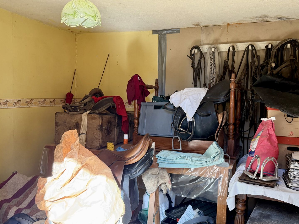
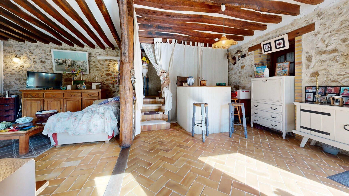
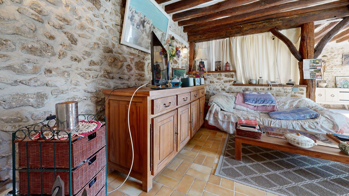
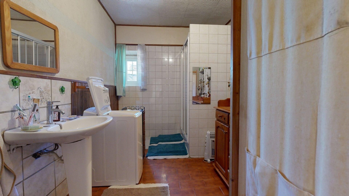
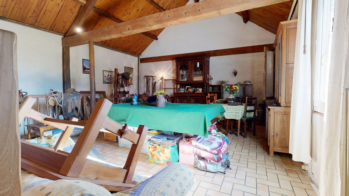
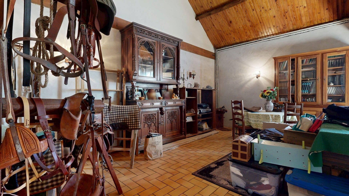
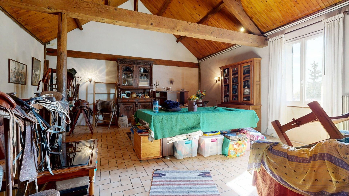
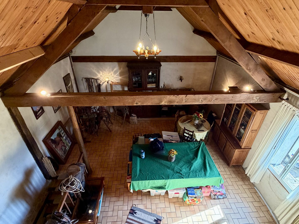
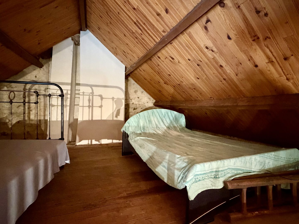
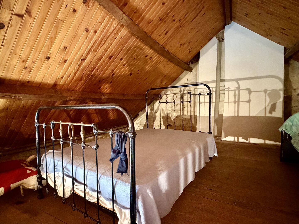
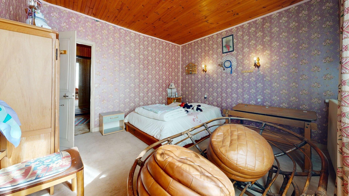
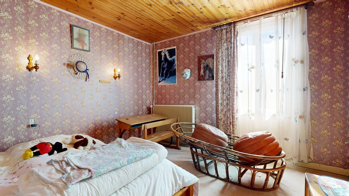
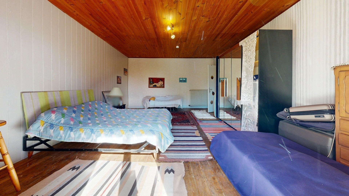
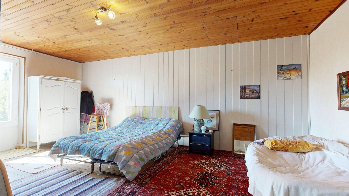
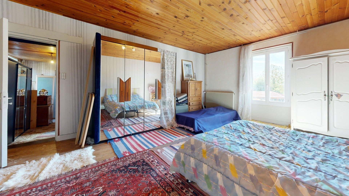
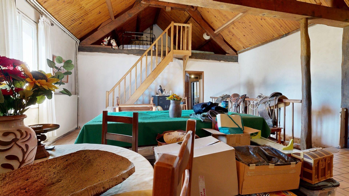
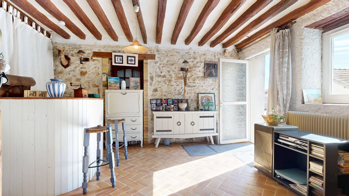
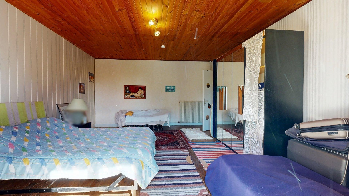
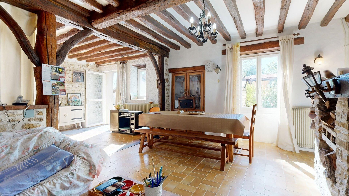
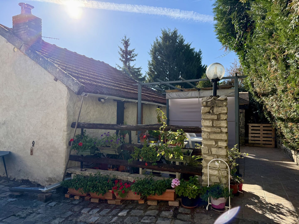
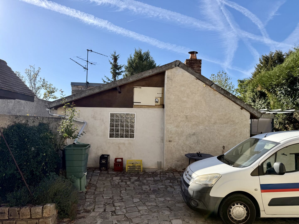
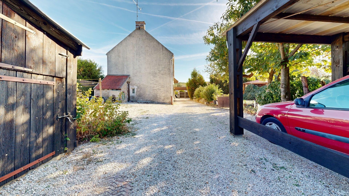
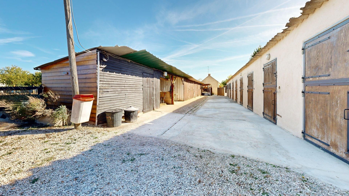
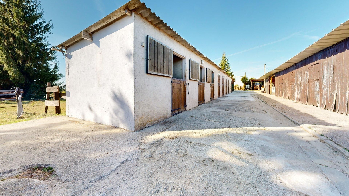
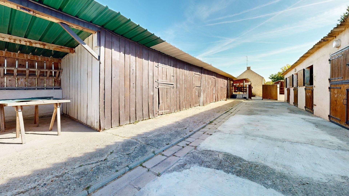
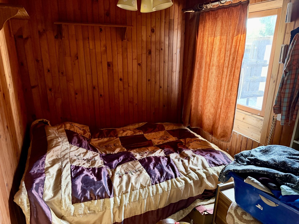
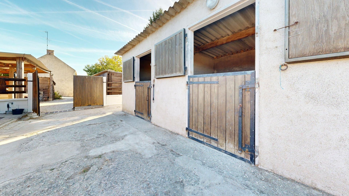
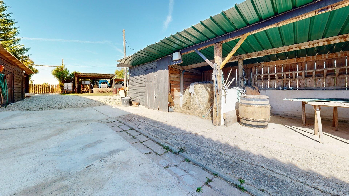
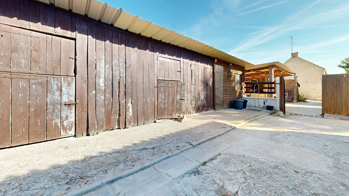
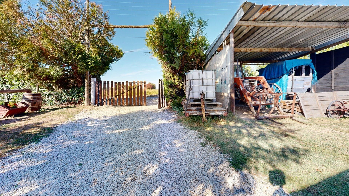
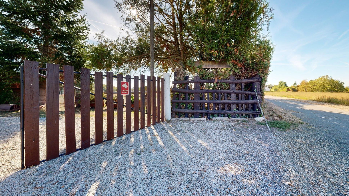
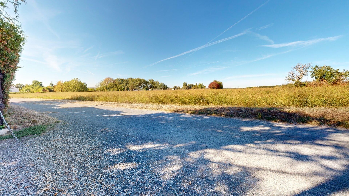
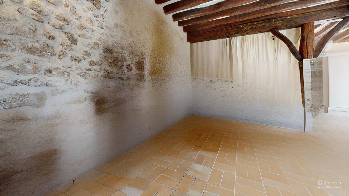
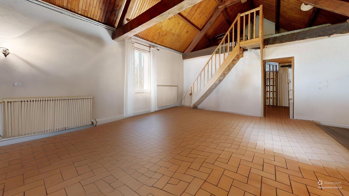
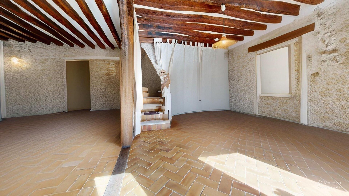
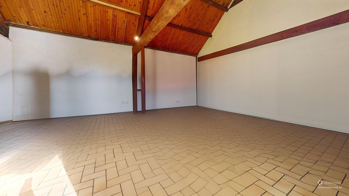
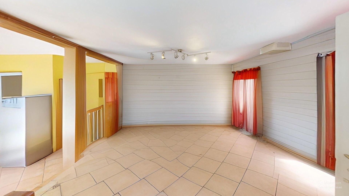
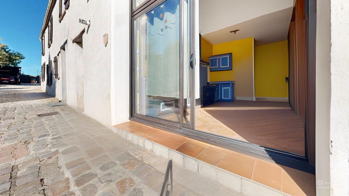
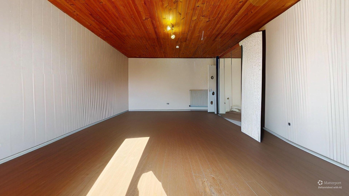
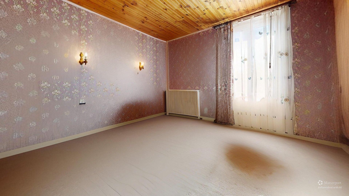
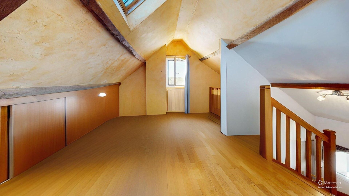
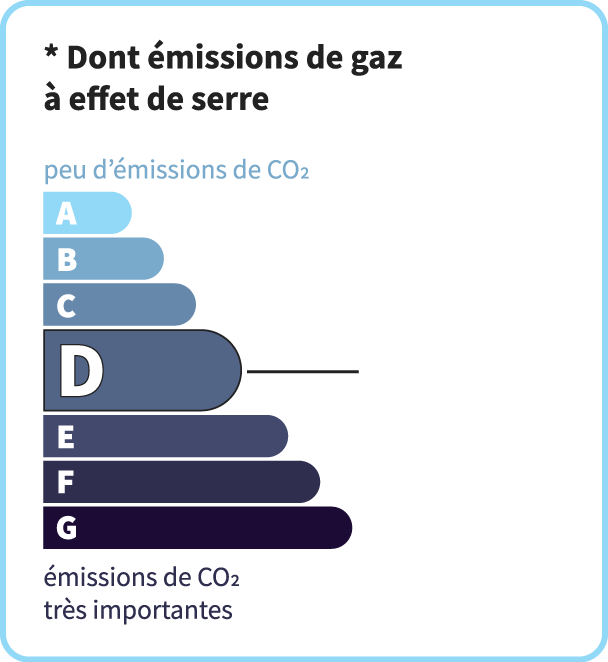
Imagine a property capable of adapting to any project—whether a large family home, a commercial equestrian estate, or a high-yield rental investment. Set in the countryside yet close to amenities, surrounded by several hectares, this rare property stands out for its remarkable versatility and two completely independent entrances on opposite sides of the estate.A Main House with Two Distinct Spaces: Move-in Ready with Room to ExpandThe main residence currently offers two separate, non-connecting units, which can easily be combined to create one grand family home:Move-in Ready Side: A cozy, fully renovated living space featuring a comfortable lounge and 3 bedrooms, including a top-floor suite under the eaves with its own private shower room. Note: The provided Energy Performance Certificate (EPC/DPE: 184 kWh/m²/year, GHG: 37 kgCO²/m²/year) applies exclusively to this renovated section. Potential Side (approx. 160 sq. m): A solid, spacious area that is fully habitable as is. It allows you to live comfortably on-site while carrying out your vision: expanding the main home, creating a guest house, or developing an independent rental property. Outbuildings & Substantial Equestrian Facilities In addition, a small detached house in need of renovation (featuring one bedroom) presents a great opportunity for guest accommodation or a quiet home office. For horse lovers or professional equestrians, the infrastructure is ready to use: multiple horse stalls, storage barns, and several hectares of land spread across various parcels—both adjoining and non-adjoining, including one parcel with its own water well. Key Advantage: Complete Autonomy for Multiple Projects Thanks to dual road access and the flexible plot layout, you retain total freedom of operation. Live in the main house while renting or selling the equestrian portion separately, or run a business on-site without ever compromising your privacy. For added comfort, the property features gas central heating and double-glazed windows throughout. Information on the risks to which this property is exposed is available on the Géorisques website: www.georisques.gouv.fr
- 7 Bedrooms
- 9 Rooms
- Living space: 270 m²
- Land surface: 17 253 m²
- Area: Essones
- Environment: Hamlet
- Condition: Needs renovation
- Kitchen: Independant
- Heating: Gas
- Style: Traditional
Details
Property location
- Non isolated countryside
1st floor
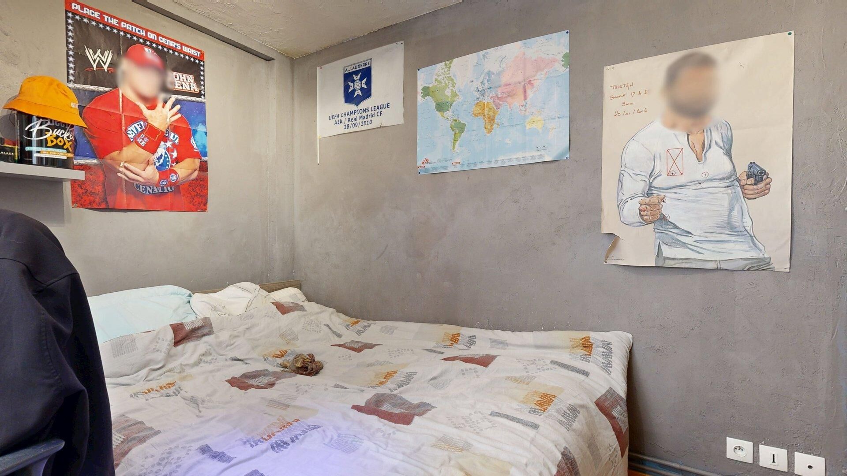
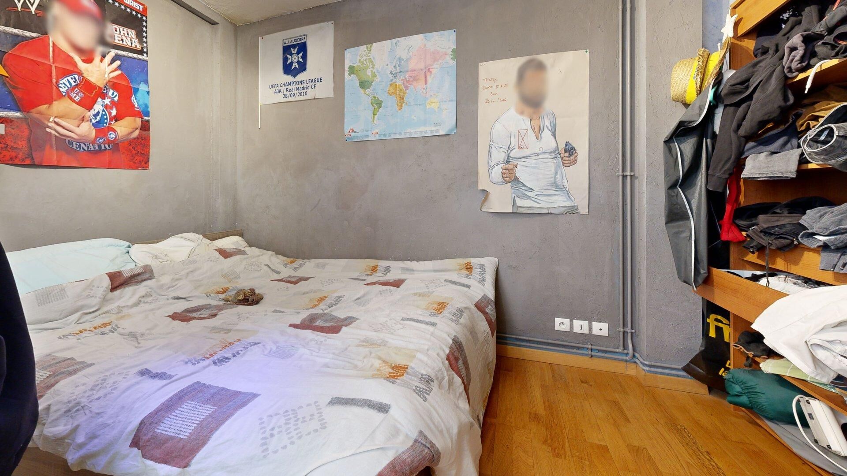
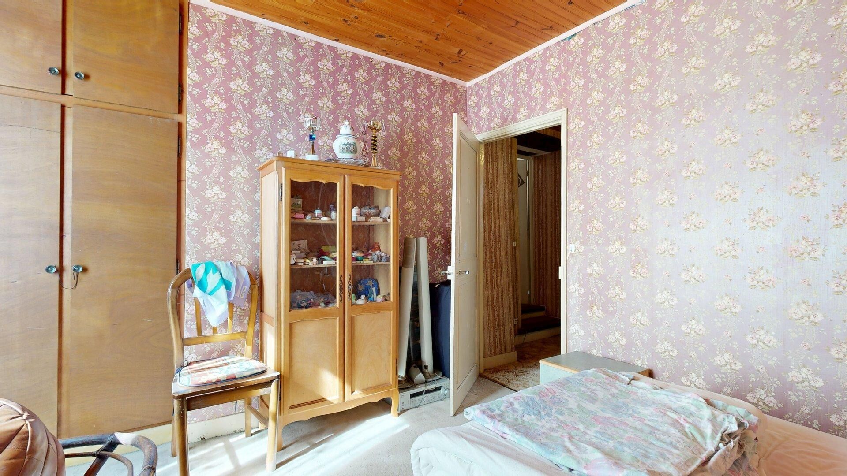
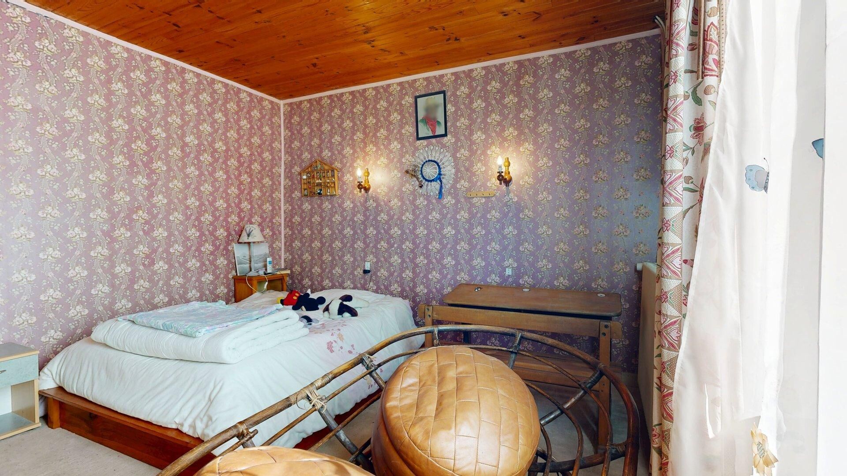
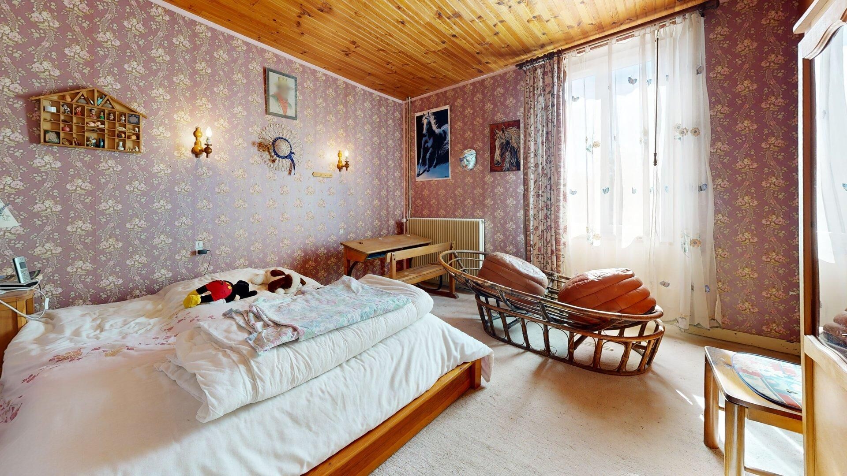
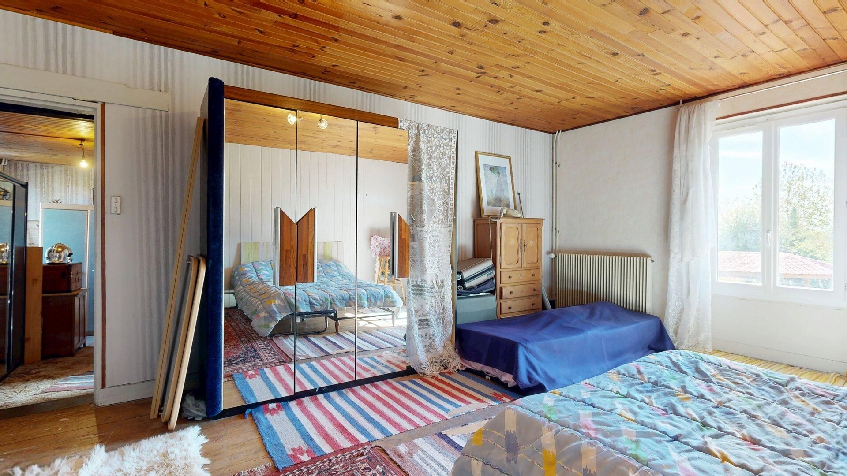
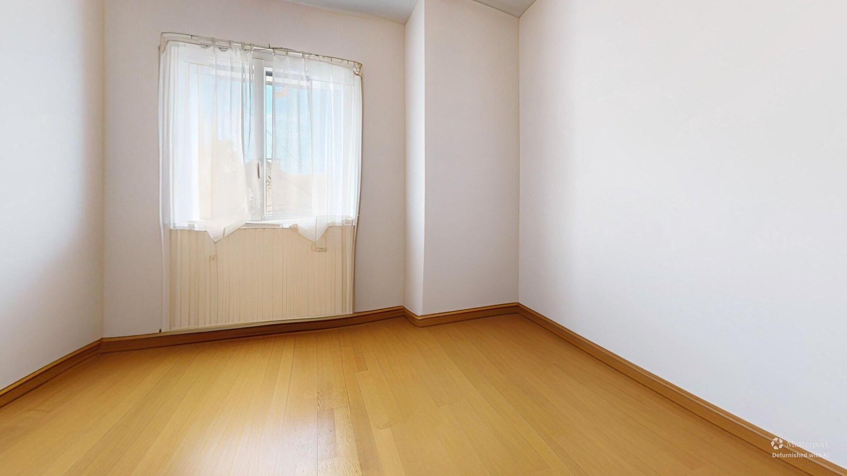
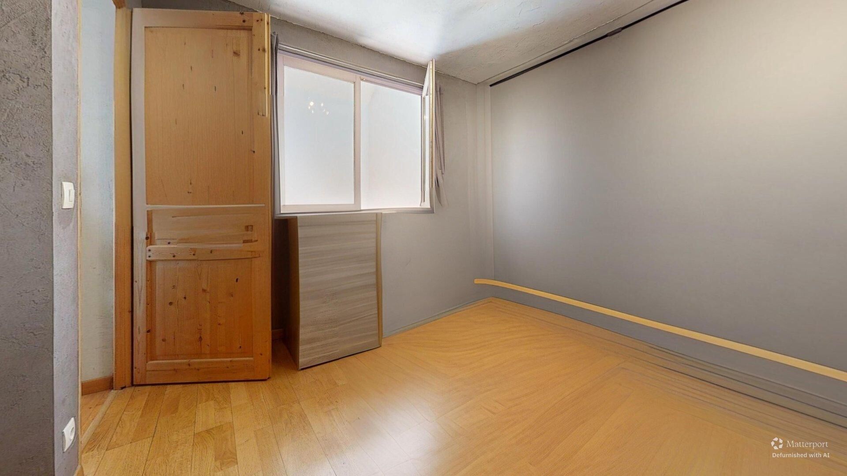
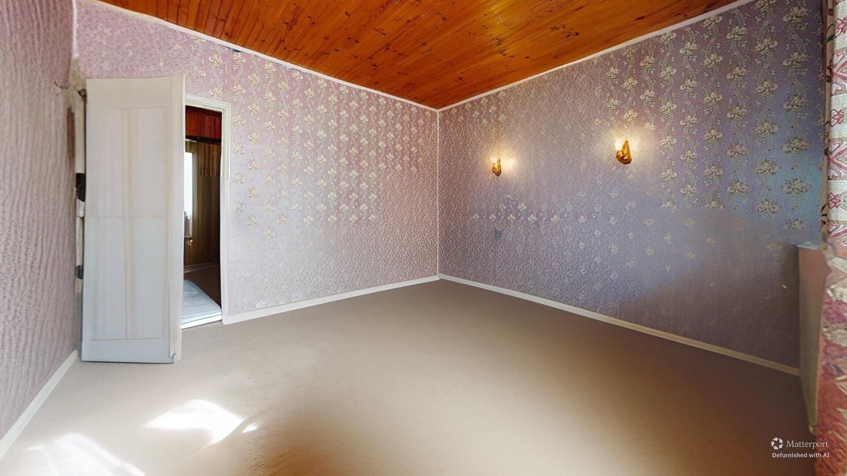
- Bedroom(s) 9.4 m², 9.7 m², 13 m², and 28 m²
- Mezzanine
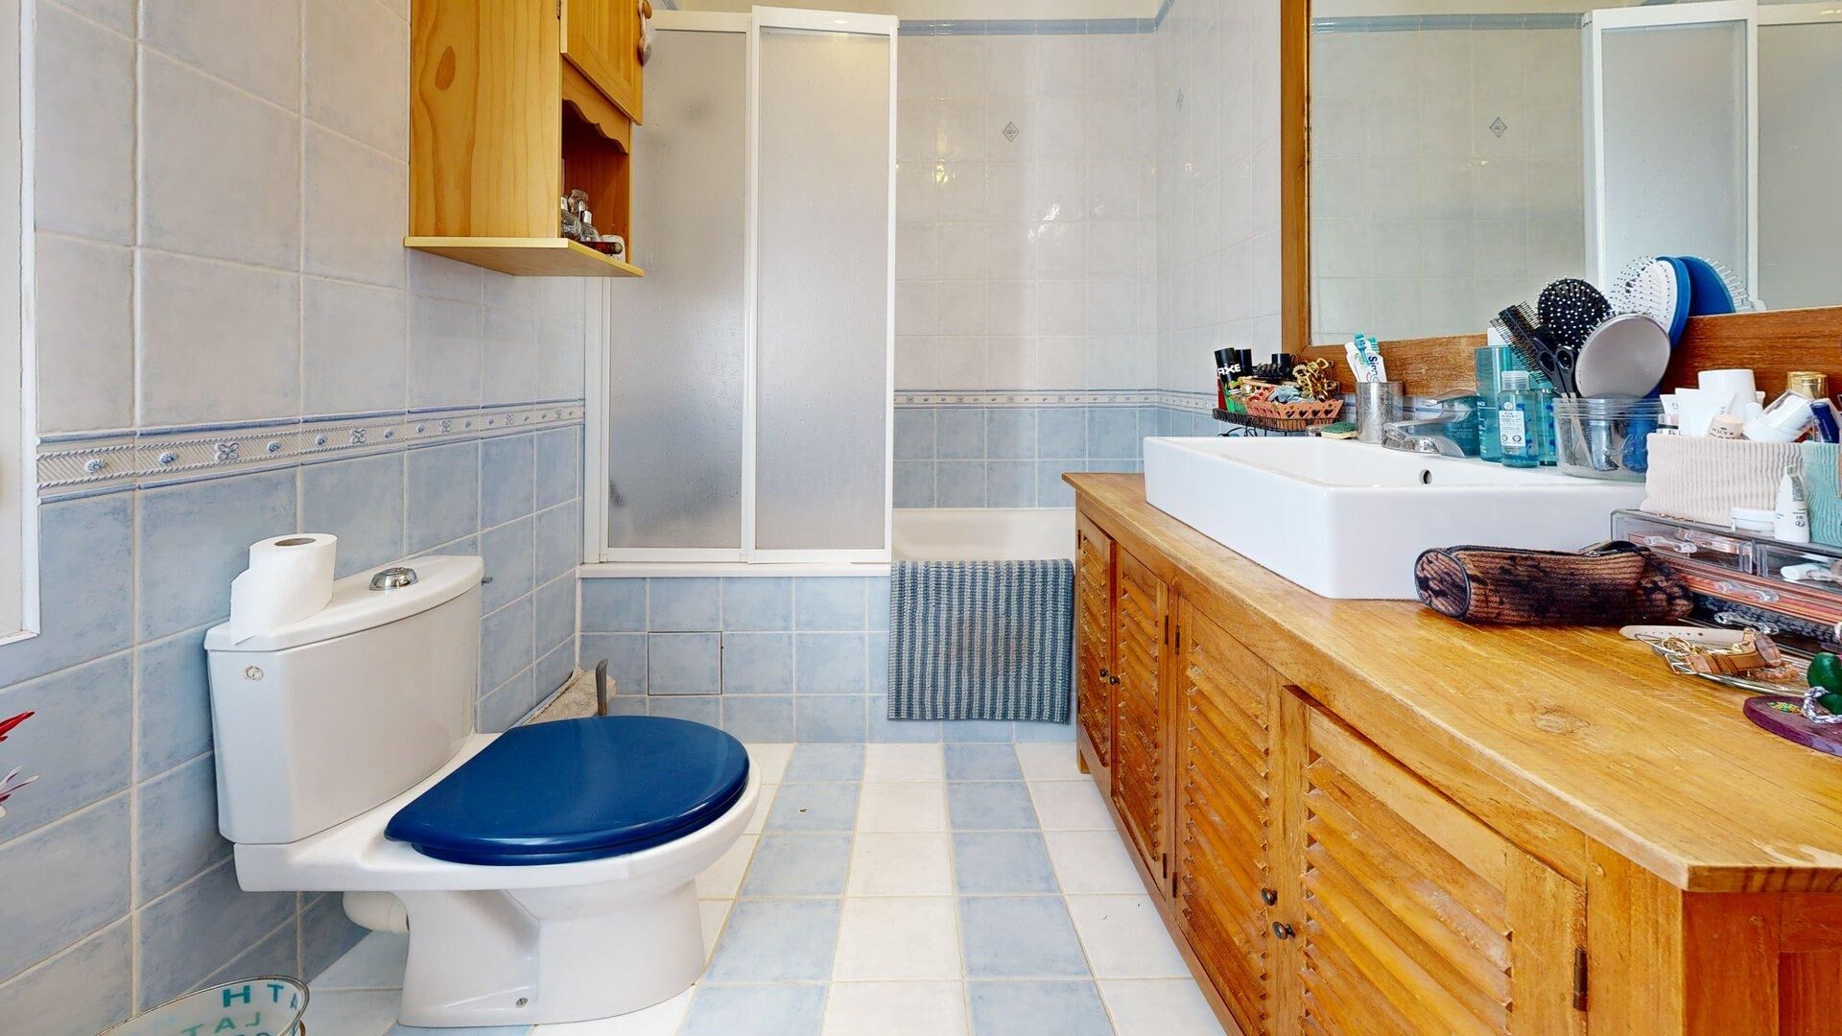
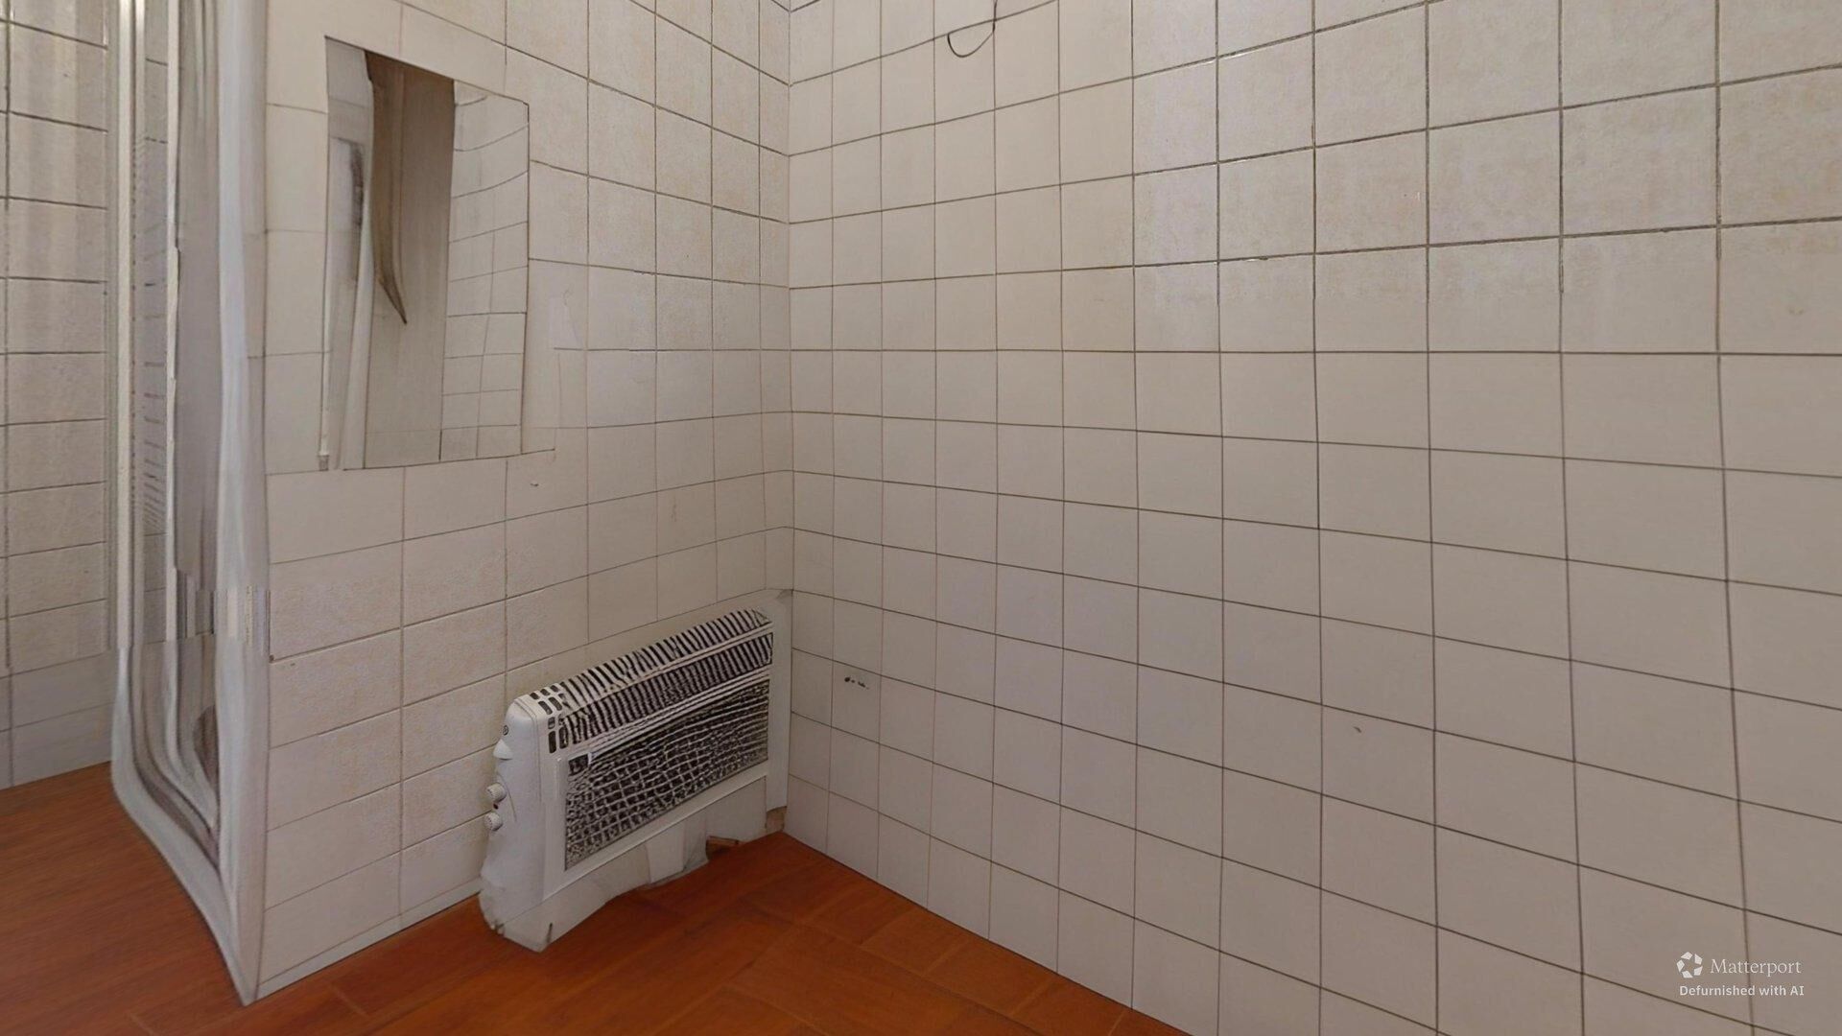
- Bathroom(s) with a 5.6 m² bathroom
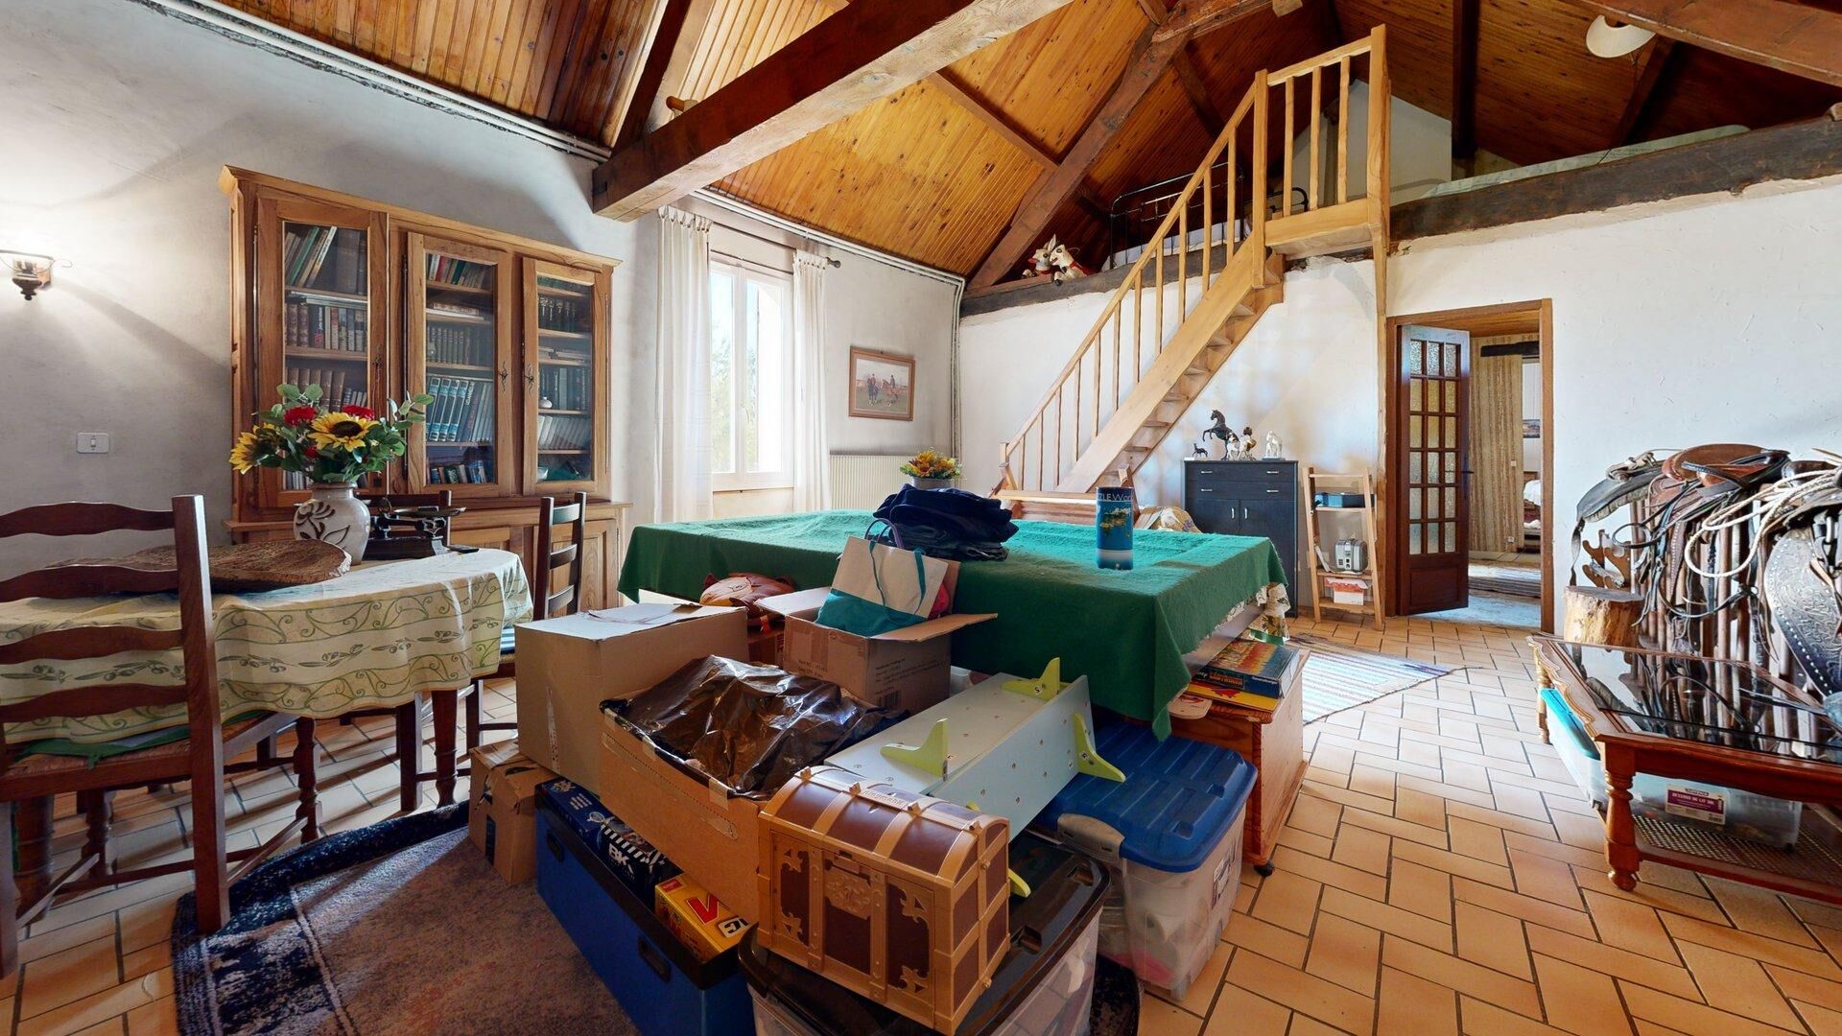
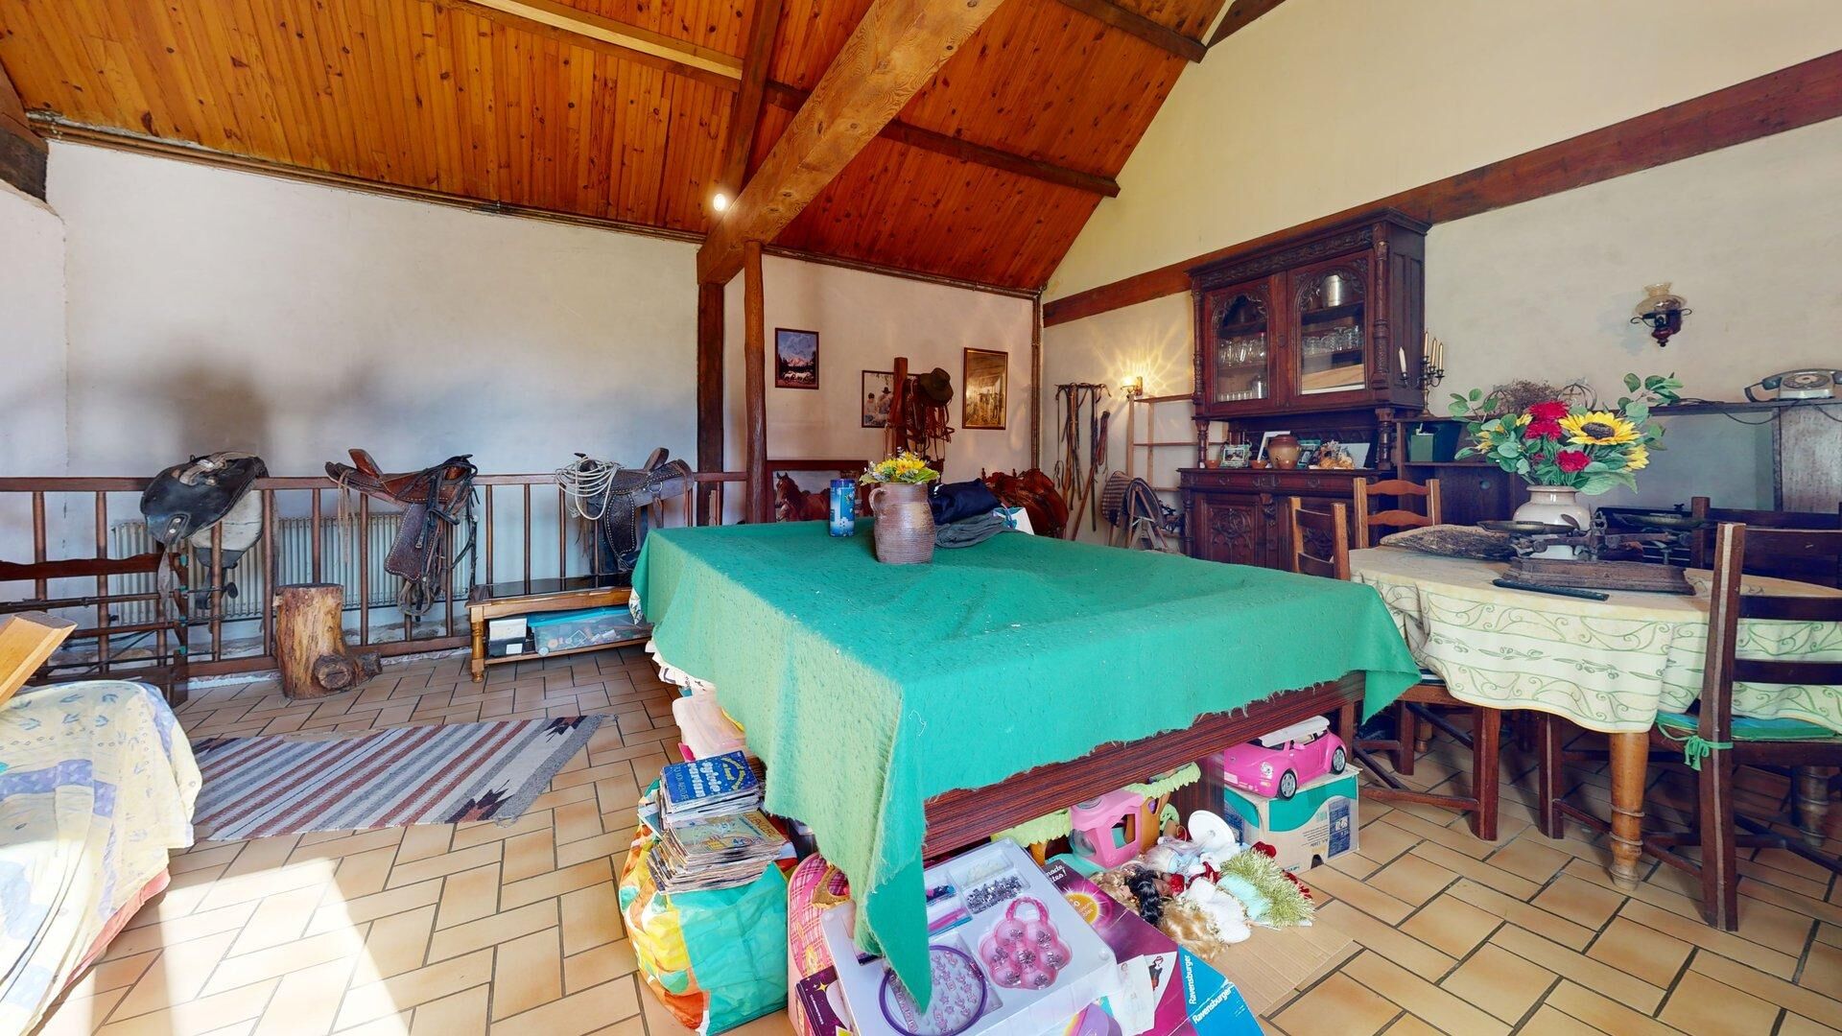
- Lounge(s) 45 square meters
Outbuildings
- Hangar
Windows
- Double Glazing
Ground floor
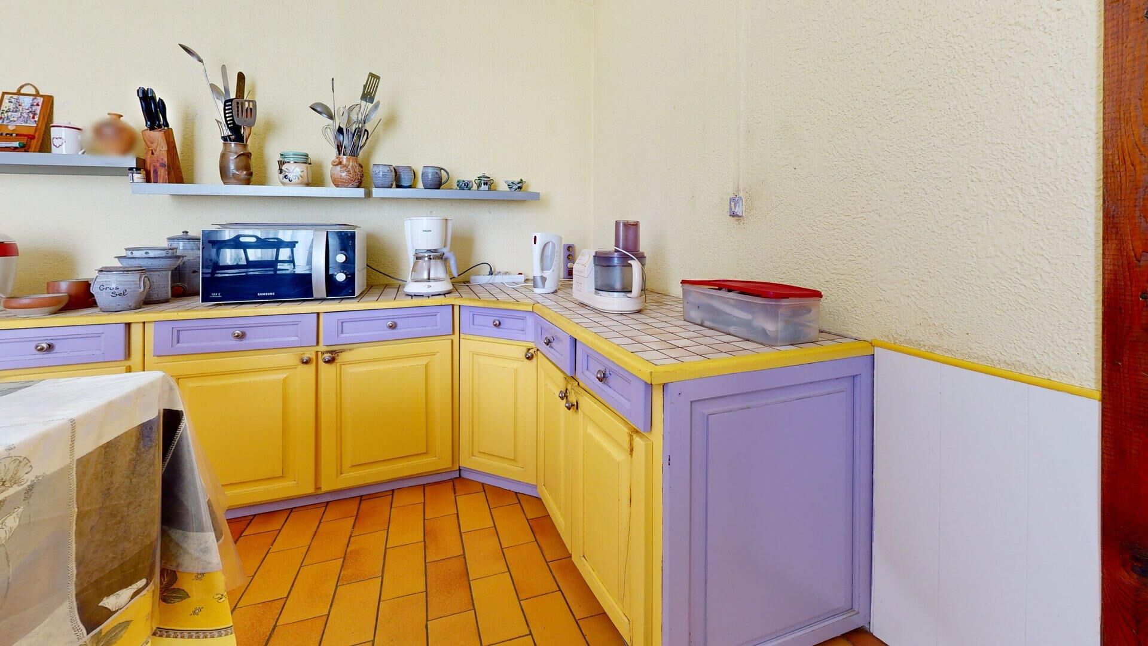
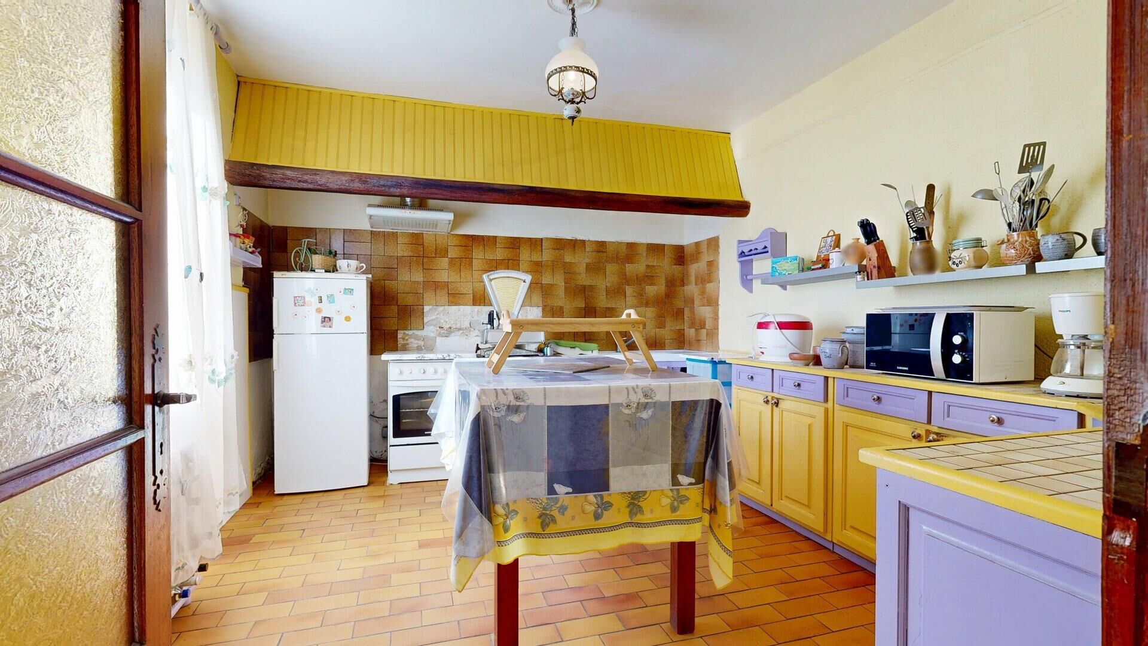
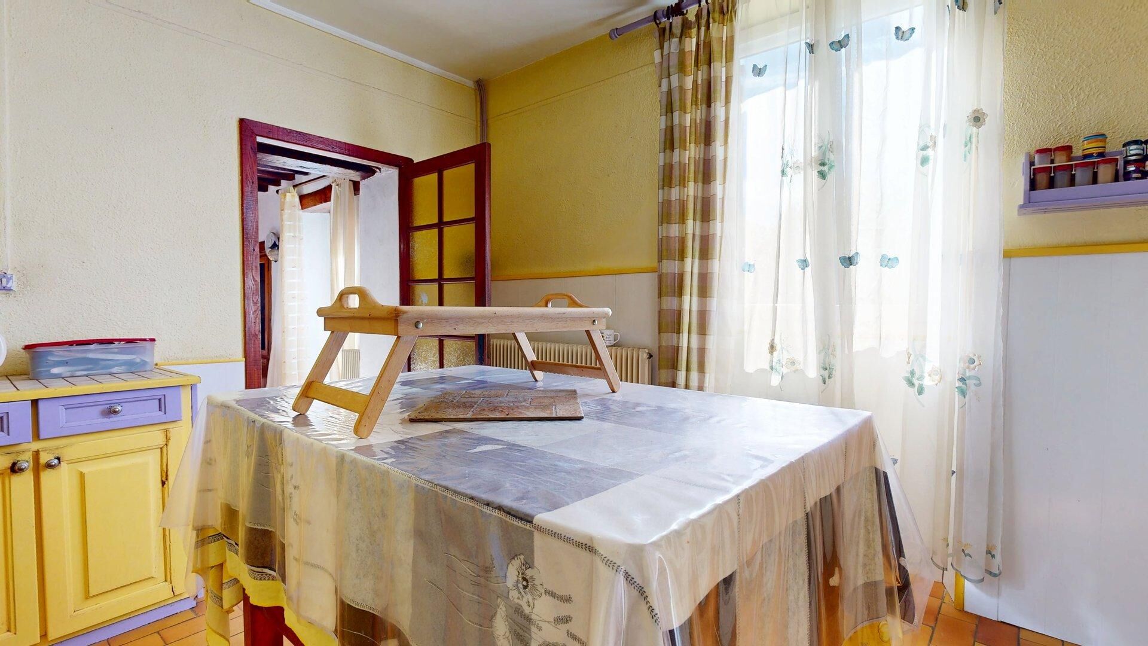
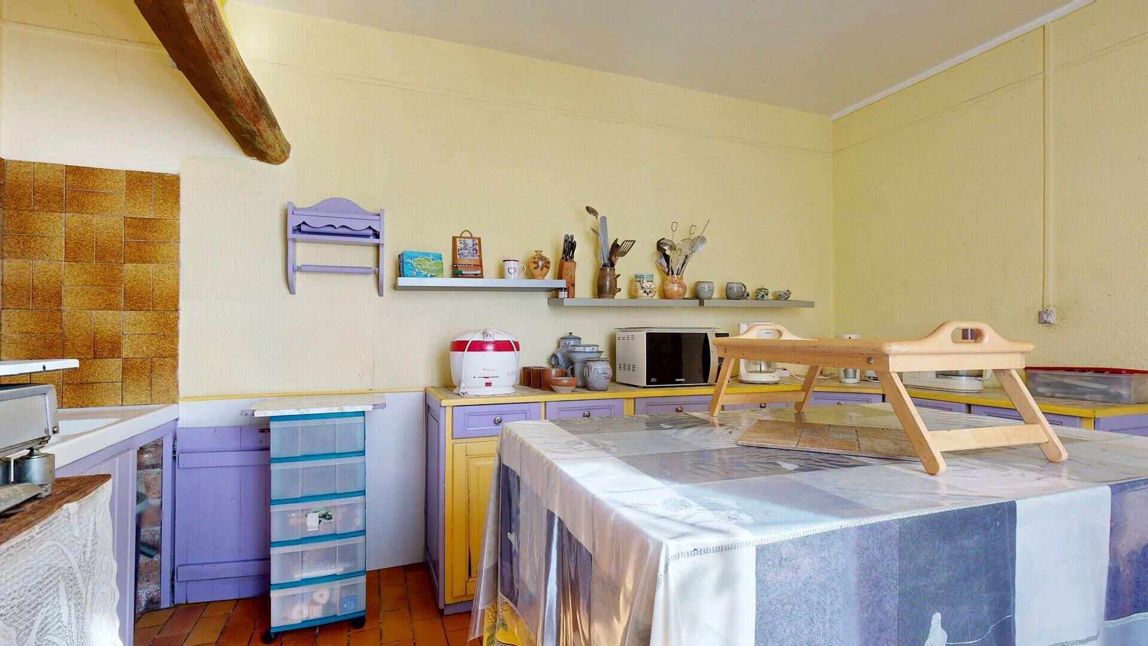
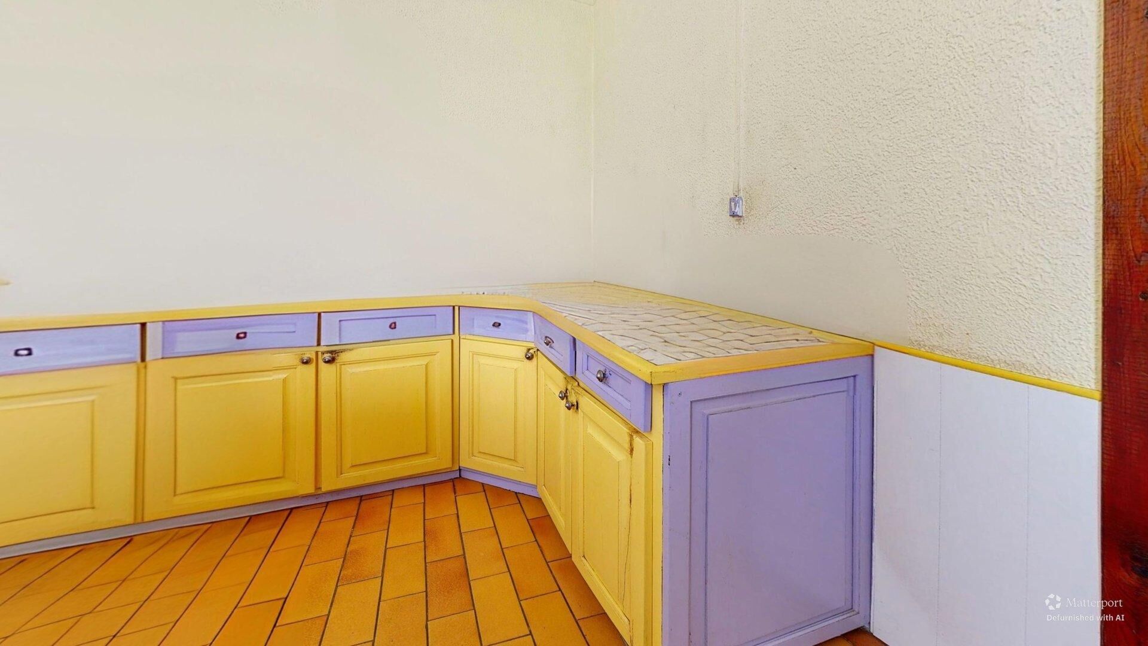
- Kitchen(s) 15.2 m²
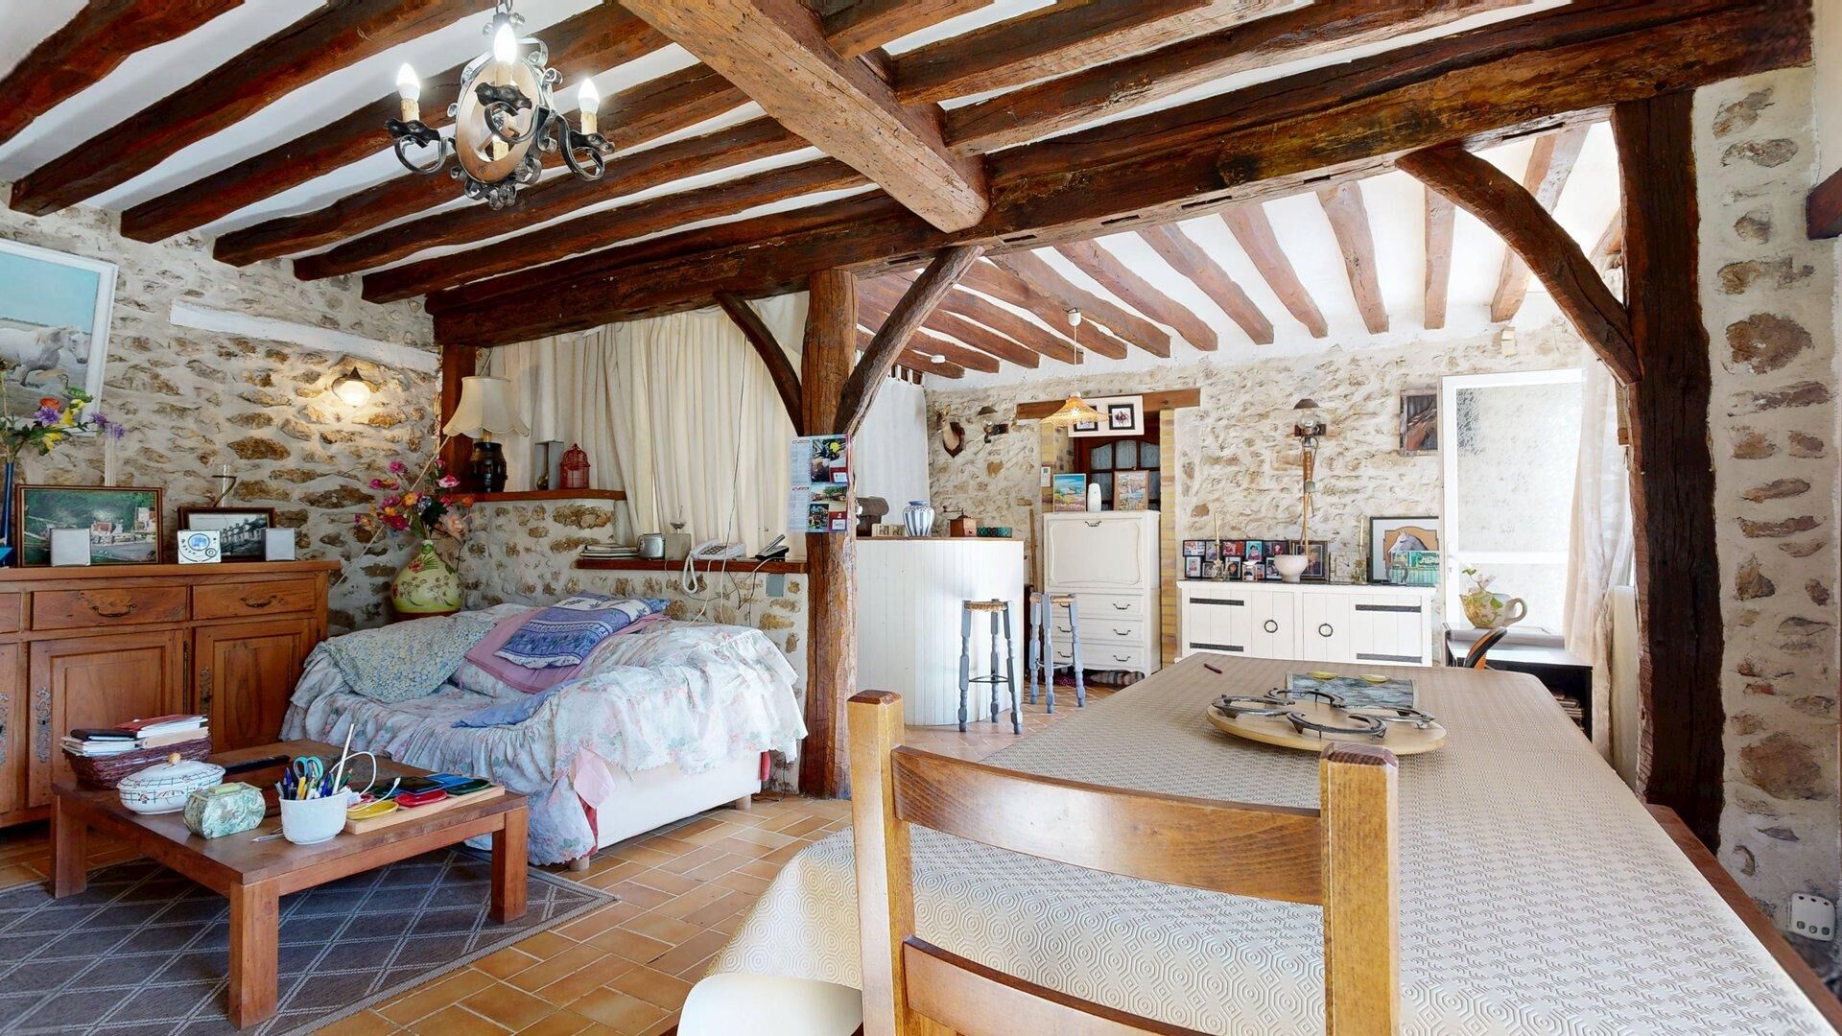
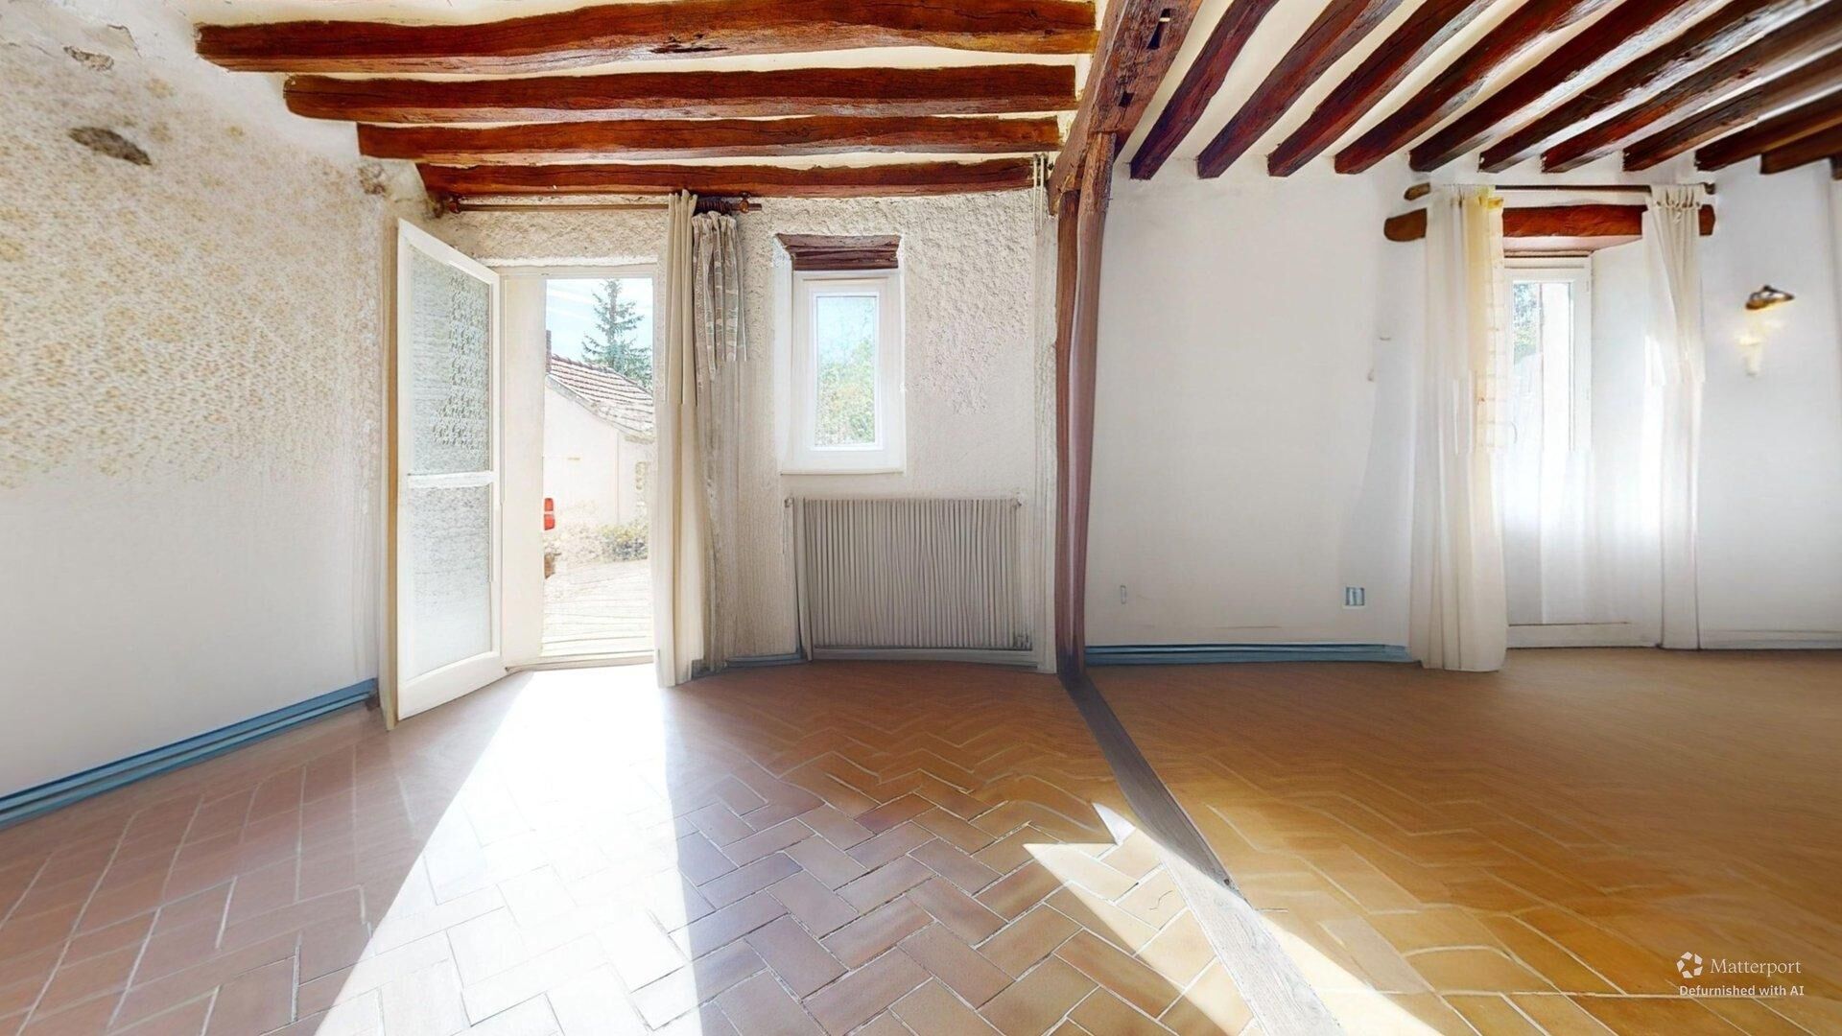
- Lounge(s) 43.6 m² (including the open kitchen) and 42.7 m
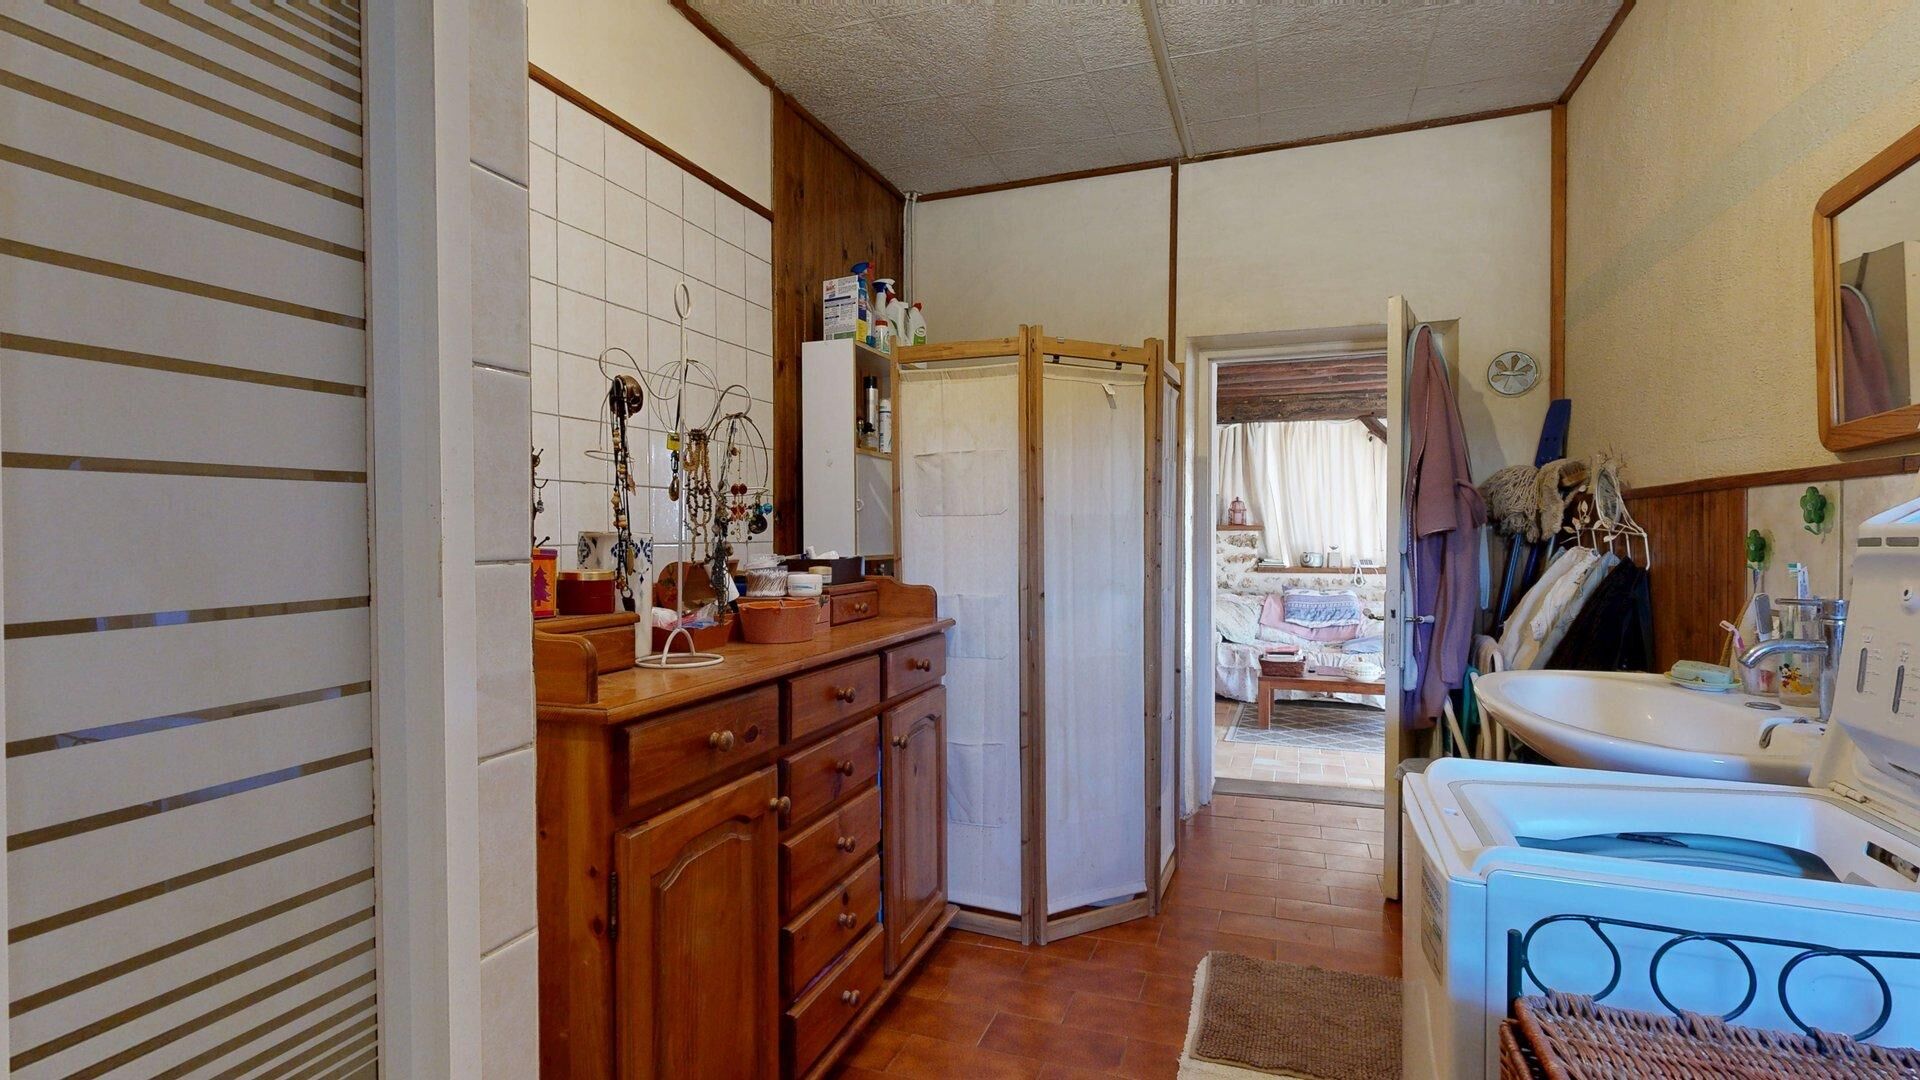
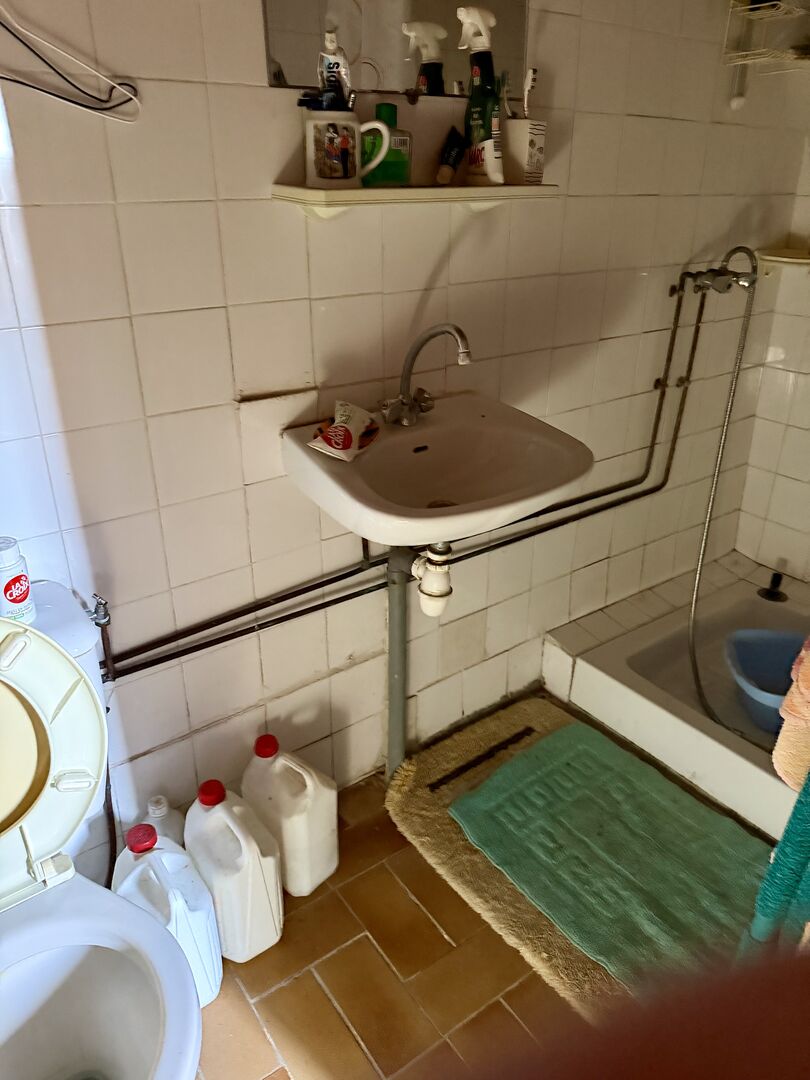
- Washroom(s) with a toilet
- WC
2nd floor
- Bedroom(s)
- Mezzanine 10 m² (Carrez law)
- Shower room(s)
- WC
Heating
- Gas central heating
Land
- fenced
- Well on a non-adjacent lot
Energy Performance Diagnosis (Energy report)
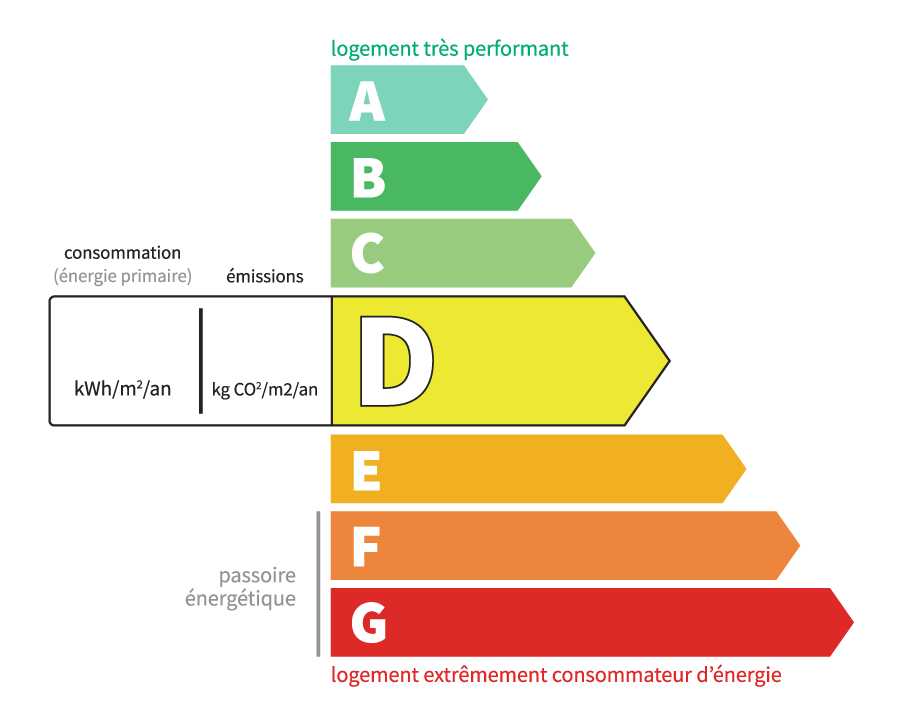
Consommation en énergie primaire :
184 kWh/m2/an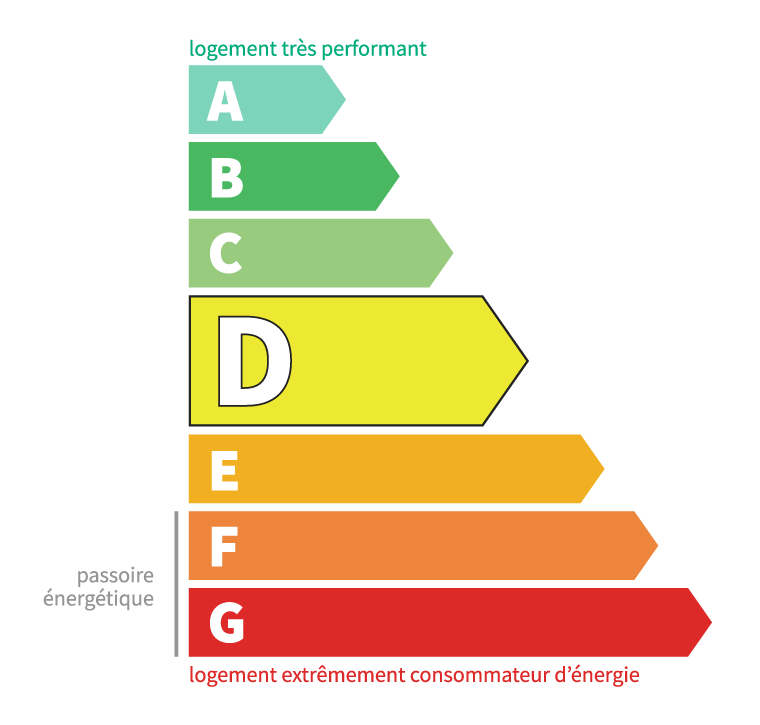
dont Émissions de gaz à effet de serre :
37 kg CO2/m2/an